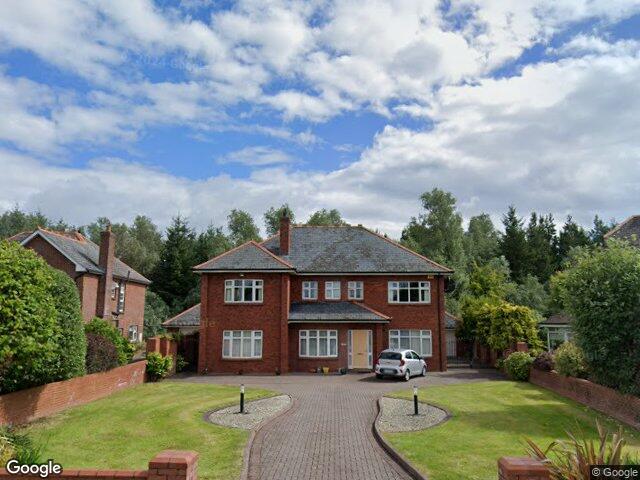
 Street View © Google
Sonas, 8 The Links, Old Golf Links Road, Blackrock, Louth, A91 F897
Detached House · 6 bed · 3 bath · 279 m² · BER B
Grand, bar a few jobs.
A 6-bed detached house in Blackrock, 279 m². The asking price of €900,000 is above our estimated range. Budget for replacing all floor coverings, general redecoration, and eventual modernisation of the kitchen and bathrooms.
Automated buyer report from public data. An estimate, not a valuation or a survey. How we build this.
Is Sonas worth the asking price?
Asking above our estimated range. The asking price is 20% above our €747,000 midpoint.
If you bid, think in €672,000 to €822,000. Opening near €652,000 would be aggressive in this market. A house needing this much work usually closes below the asking after negotiation.
Needs modernisation. The house needs work, so our estimate sits lower than the bare numbers would put it. A low price here reflects the work, not a bargain.
Asking price divided by the 279 m² floor area. Too few comparable homes for sale nearby to rank it.
4 comparable sales within 3 km in the last two years, and 7 comparable homes for sale in the area. Estimates at this confidence land within 20% of the sale price about 58% of the time.
The house needs modernisation, so the estimate sits below what the size and location alone would give.
Price trend, Mid-East
Change in the CSO Residential Property Price Index for Mid-East, to May 2026. A regional trend, not this exact house.
What it costs a month
About €3,900 a month on a 90% mortgage over 30 years at a typical current rate, plus property tax. Work it out for your own deposit.
How we estimate
We take recent sold prices from the Property Price Register, adjust each to today's money with the CSO price index, and weight them by how close and how recent they are. We blend that with a model trained on 5,000 matched sales that knows how price moves with floor area, bedrooms, BER, type and area, and we correct for condition read. Our estimate is the blend; the range is where 80% of homes like this actually sold.
Tested on sales the model had never seen: half land within 8% of the sale price, four in five within 20%. It never sees the survey. An estimate, not a valuation.
What's the house like?

The subject property is a substantial two-storey detached executive family home constructed in traditional cavity red-brick masonry beneath a multi-hipped slate or tile roof. Positioned on a deep plot within a tranquil, low-density residential road, the house features an impressive setback with a sweeping block-paved driveway and neat lawned borders. From visual desk-based assessment, the property appears to be in very good overall structural and cosmetic condition.
In its favour
- Substantial plot set far back from the road, offering excellent privacy, noise reduction, and expansive off-street parking
- Classic, attractive red-brick facade with symmetrical architectural styling and bay windows providing strong curb appeal
- Generous rear garden backing onto mature woodland/greenery, ensuring peaceful, non-overlooked rear outdoor space
- Well-proportioned executive detached property situated within a low-density, highly desirable residential enclave
Watch for
- The large block-paved driveway and extensive lawn areas require substantial ongoing maintenance and landscaping upkeep
- Dense, mature trees along the perimeter may lead to gutter debris build-up and potential root encroachment risks over time
- A significant proportion of the total land area is dedicated to the front garden/driveway rather than the private rear garden
- Complex multi-pitched hipped roof design increases potential points of wear along valleys, ridges, and flashing junctions
Inside: habitable but cosmetically dated
The property presents in sound, habitable condition throughout with substantial living accommodation. The interior fittings, decorative finishes, and floor coverings are dated and would benefit from modernising. Budget for replacing all floor coverings, general redecoration, and eventual modernisation of the kitchen and bathrooms.
- Kitchen
- Traditional timber cabinetry and tiled splashbacks appear well-kept, complete with tiled floors and space for family dining.
- Living Room
- Generously sized dual-aspect space with a marble fireplace, fitted solid fuel stove, and patterned carpet flooring.
- Bathroom
- Fully tiled walls with a corner shower enclosure, bidet, and vanity unit, though carpeted flooring requires updating.
- Bedrooms
- All bedrooms offer good natural light and substantial built-in wardrobes, finished with older carpets and wall-mounted radiators.
- Entrance Hall
- Wide and welcoming reception hall with timber flooring, ornate glazed internal doors, and an under-stairs vestibule.
Going for it
- Substantial floor area offering generous room proportions throughout
- Good levels of natural light via large windows and rooflights
- Clean, structurally intact, and immediately habitable condition
- Ample built-in storage across the bedrooms
Needs doing
- Patterned carpets and floor finishes are dated throughout
- Carpeted bathroom presents hygiene and moisture risks
- Kitchen units and wall tiling are visually tired
- Wall colours and decorative woodwork require cosmetic refreshing
An automated read of the interior. It cannot see damp, wiring, plumbing or structure. Your surveyor can.
BER B already green-mortgage grade
Rated B, so it qualifies for the green mortgage rates most lenders offer at B3 and better. Running costs are low for its size.
- Garden aspect
- North-east facingLimited - Garden may be shaded for much of the day Worked out from the building's orientation on the map.
What's the area like around Sonas?
Measured at this address's small area, not the county. Grouped into the environment around the home, the community, and getting around.
Environment
High-speed broadband already available from several providers. Fibre or cable typically on offer.
Louth contains areas the EPA designates high radon. Radon maps to a 10 km grid, so check the exact address on the EPA map. A home test costs about €50.
Community and services
A blend of this report's own signals: safety, walkability, transport, broadband, affluence and flood. A rough summary.
Pobal Deprivation Index for HAGGARDSTOWN, 8.9 against a national average of 0.
3 primary and 3 secondary within a 15-minute walk. Nearest primary is St. Francis National School. Catchment is a separate question.
6 pharmacies within 3 km. Nearest pharmacy is McCormack's Pharmacy.
We couldn't match this address to a Garda division's recorded-crime figures. Shown once we can.
4 restaurant, 3 pitch, 1 supermarket, 1 cafe. Shops, food and services within a kilometre.
Getting around
Nearest stop Gort na Glaise. Dundalk (Clarke) station.
3.9 km from the house.
Not checked this time: nearby planning applications, local water quality. We say so rather than guess.
What should I check before I sign?
9 must-do checks, tailored to this house. Budget €2.9k to €5.8k for the paid ones.
Get your surveyor to
Get your solicitor to
Ask the seller or agent
Do this on your viewing
Sort with your lender or broker
8 more worth doing
Recently sold and for sale near Sonas
Sold on Sonas since 2024
No sales on Sonas since 2024 are on the Property Price Register. Rural sales are sparse on the Register, which is why our range is wider here. Search sold prices near Blackrock.
Homes for sale near Sonas
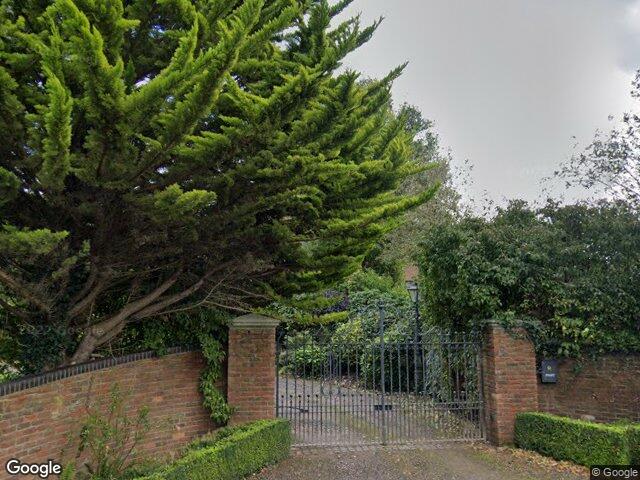
Nearby means closest first, similar price and size where we have them. Images appear only where we can pin the exact building.
Quick answers
Is Sonas worth €900,000?
Asking above our estimated range. Our estimate is €747,000, with a range of €672,000 to €822,000, so the asking price is 20% above the midpoint. An estimate from public data, not a valuation.
Is Sonas at risk of flooding?
No mapped risk. The property is not within any OPW flood extent under the CFRAM, NIFM or NCFHM maps.
What is the BER of Sonas?
The house is rated BER B. That already qualifies for green mortgage rates.
What should I check before bidding on Sonas?
9 must-do checks, starting with a pre-purchase survey and your solicitor's searches. Budget €2.9k to €5.8k for due diligence. Budget for replacing all floor coverings, general redecoration, and eventual modernisation of the kitchen and bathrooms.