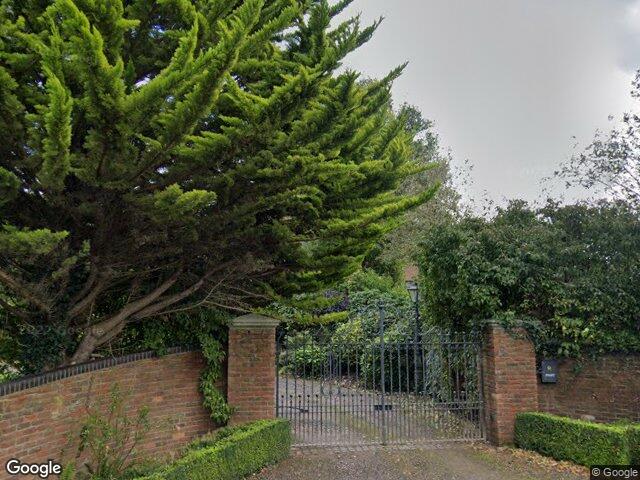
 Street View © Google
Drybridge House, Tullyvaragh Lower, Castleblayney, Monaghan, A75 XW29
Detached House · 4 bed · 3 bath · 320 m² · BER C2
Move-in ready.
A 4-bed detached house in Broomfield, 320 m². The asking price of €849,000 is above our estimated range. Budget for cosmetic adjustments to personal taste as the visible areas are in ready-to-occupy condition.
Automated buyer report from public data. An estimate, not a valuation or a survey. How we build this.
Is Drybridge House worth the asking price?
Asking above our estimated range. The asking price is 42% above our €596,000 midpoint.
If you bid, think in €536,000 to €656,000. Opening near €520,000 would be aggressive in this market. Priced above the range, so it may need negotiation and close below the asking.
Asking price divided by the 320 m² floor area. Too few comparable homes for sale nearby to rank it.
11 comparable sales within 8 km in the last two years. Estimates at this confidence land within 20% of the sale price about 58% of the time.
The house is in good order. We never lift an estimate for a finish, only trim the low end of the range.
Price trend, Border
Change in the CSO Residential Property Price Index for Border, to May 2026. A regional trend, not this exact house.
What it costs a month
About €3,680 a month on a 90% mortgage over 30 years at a typical current rate, plus property tax. Work it out for your own deposit.
How we estimate
We take recent sold prices from the Property Price Register, adjust each to today's money with the CSO price index, and weight them by how close and how recent they are. We blend that with a model trained on 5,000 matched sales that knows how price moves with floor area, bedrooms, BER, type and area, and we correct for condition read. Our estimate is the blend; the range is where 80% of homes like this actually sold.
Tested on sales the model had never seen: half land within 8% of the sale price, four in five within 20%. It never sees the survey. An estimate, not a valuation.
What's the house like?
The property is a substantial detached private residence set within secluded grounds, accessed via an impressive gated entrance with brick flanking walls and a long driveway. The satellite perspective reveals a sizable dwelling enveloped by mature tree cover, though its location immediately adjacent to a major roadway to the east is a key environmental consideration. External boundary masonry and decorative entrance gates appear in sound decorative order. However, close proximity of mature conifers to boundary structures requires arboricultural monitoring for root encroachment.
In its favour
- High level of privacy and security provided by a gated entrance, brick perimeter wing walls, and established screening
- Generous private plot offering substantial garden grounds and seclusion
- Spacious gravel driveway providing ample off-street parking and turning space for multiple vehicles
- Substantial detached building footprint offering generous internal living space
Watch for
- Immediate proximity to a major multi-lane roadway along the eastern boundary, posing significant noise and air pollution concerns
- Large, mature evergreen trees located directly adjacent to brick walls and driveway increase the risk of root-induced structural movement
- Heavy tree canopy cover may reduce natural daylight to the property and grounds
- Complex multi-pitched roof structure visible from above requires ongoing maintenance and clearance of organic debris
Inside: turnkey character home
The interior is finished to a very high standard with distinctive country character and quality fittings. Notable features include vaulted timber ceilings, exposed brickwork, solid wood flooring, and a bespoke kitchen. Budget for cosmetic adjustments to personal taste as the visible areas are in ready-to-occupy condition.
- Kitchen
- Spacious open layout with exposed brick walls, vaulted timber beams, solid wood flooring, and an AGA cooker set into an inglenook.
- Living Room
- Comfortable reception space with clean neutral decor, plush fitted carpet, a traditional radiator, and a decorative fireplace.
Going for it
- High-specification kitchen with island and traditional range cooker
- Character features including vaulted beamed ceilings and exposed brick
- Quality solid timber and carpet flooring in good condition
- Generous natural light through wide leaded windows
Needs doing
- Only a small selection of rooms is visible
- Solid timber flooring will require ongoing maintenance
An automated read of the interior. It cannot see damp, wiring, plumbing or structure. Your surveyor can.
BER C2 and the cost to reach B2
Comfortable enough, but under the B3 most lenders want for a green mortgage rate. About €8,050 after SEAI grants gets this 320 m² home to B2.
The measures, with current SEAI grants
| Measure | Cost | Grant | Net |
|---|---|---|---|
| Attic top-up insulation | €4,350 | −€1,500 | €2,850 |
| Heating controls | €700 | −€700 | €0 |
| Solar PV panels | €7,000 | −€1,800 | €5,200 |
| Total | €12,050 | −€4,000 | €8,050 |
Indicative, from this home's own BER and floor area. Contractor quotes vary. Apply through SEAI's One Stop Shop.
- Garden aspect
- South-east facingVery Good - Garden gets good afternoon sun exposure Worked out from the building's orientation on the map.
What's the area like around Drybridge House?
Measured at this address's small area, not the county. Grouped into the environment around the home, the community, and getting around.
Environment
Inside the National Broadband Plan intervention area. Check the NBI rollout map for the connection date.
Monaghan is not a designated high radon area, but any home can be affected. Radon maps to a 10 km grid, so check the exact address on the EPA map. A home test costs about €50.
Community and services
A blend of this report's own signals: safety, walkability, transport, broadband, affluence and flood. A rough summary.
Pobal Deprivation Index for CROSSALARE, -9.0 against a national average of 0.
2 primary within a 15-minute walk. Naomh Micheal, Lisdoonan N S. Catchment is a separate question.
No GP practice or pharmacy within 3 km of this address in the HSE register.
We couldn't match this address to a Garda division's recorded-crime figures. Shown once we can.
Getting around
No bus stop within 3 km or rail station within 5 km in the Transport for Ireland stop data. Expect to drive.
10.1 km from the house.
Not checked this time: nearby planning applications, local water quality. We say so rather than guess.
What should I check before I sign?
BER C2, reasonable, short of the green-rate threshold. Comfortable enough, but under the B3 most lenders want for a green mortgage discount. The discount is modest (roughly 0.1–0.35 points) but the comfort gain is real. Ask what would get it to B3 and price that against the rate saving.
Inside the National Broadband Plan intervention area. Commercial operators did not cover this address, so it depends on the State rollout. Where the build is complete the connection is free; where it is not, you are on whatever copper or satellite is available. Check the NBI rollout status for this Eircode before you bid, and ask the occupants what they actually get.
12 must-do checks, tailored to this house. Budget €3.5k to €7.3k for the paid ones.
Get your surveyor to
Get your solicitor to
Ask the seller or agent
Do this on your viewing
Sort with your lender or broker
10 more worth doing
Recently sold and for sale near Drybridge House
Sold on Drybridge House since 2024
No sales on Drybridge House since 2024 are on the Property Price Register. Rural sales are sparse on the Register, which is why our range is wider here. Search sold prices near Broomfield.
Homes for sale near Drybridge House
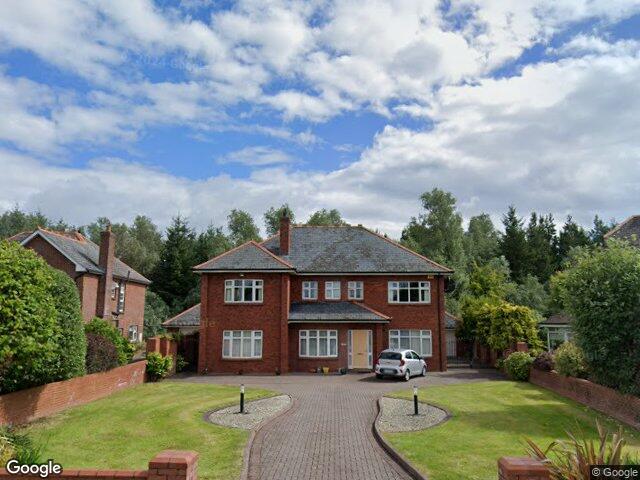
Nearby means closest first, similar price and size where we have them. Images appear only where we can pin the exact building.
Quick answers
Is Drybridge House worth €849,000?
Asking above our estimated range. Our estimate is €596,000, with a range of €536,000 to €656,000, so the asking price is 42% above the midpoint. An estimate from public data, not a valuation.
Is Drybridge House at risk of flooding?
No mapped risk. The property is not within any OPW flood extent under the CFRAM, NIFM or NCFHM maps.
What is the BER of Drybridge House and what would B2 cost?
The house is rated BER C2. About €8,050 after SEAI grants, for attic top-up insulation, heating controls and solar PV panels, would bring this 320 m² home to B2 and unlock green mortgage rates.
What should I check before bidding on Drybridge House?
12 must-do checks, starting with a pre-purchase survey and your solicitor's searches. Budget €3.5k to €7.3k for due diligence. Budget for cosmetic adjustments to personal taste as the visible areas are in ready-to-occupy condition.