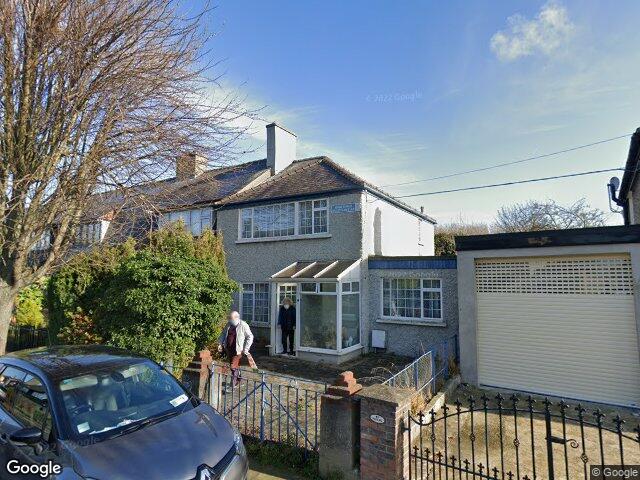
 Street View © Google
136 O'Rourke Park, Sallynoggin, Dublin, A96 Y9F6
Home · 86 m² · BER E1
Grand, bar a few jobs.
A home in Sallynoggin, 86 m². The asking price of €585,000 sits within our estimated range, at the low end. Budget for updating the bathroom, replacing bedroom carpets, repainting, and improving attic or wall insulation.
Automated buyer report from public data. An estimate, not a valuation or a survey. How we build this.
Is 136 O'Rourke Park worth the asking price?
Asking within our estimated range, low end. The asking price is 6% below our €620,000 midpoint.
If you bid, think in €558,000 to €682,000. Opening near €541,000 would be aggressive in this market. A house needing this much work usually closes below the asking after negotiation.
Needs modernisation. The house needs work, so our estimate sits lower than the bare numbers would put it. A low price here reflects the work, not a bargain.
Asking price divided by the 86 m² floor area. Too few comparable homes for sale nearby to rank it.
26 comparable sales within 3 km in the last two years. Estimates at this confidence land within 20% of the sale price about 74% of the time.
The house needs modernisation, so the estimate sits below what the size and location alone would give.
Price trend, Dublin
Change in the CSO Residential Property Price Index for Dublin, to May 2026. A regional trend, not this exact house.
What it costs a month
About €2,530 a month on a 90% mortgage over 30 years at a typical current rate, plus property tax. Work it out for your own deposit.
How we estimate
We take recent sold prices from the Property Price Register, adjust each to today's money with the CSO price index, and weight them by how close and how recent they are. We blend that with a model trained on 5,000 matched sales that knows how price moves with floor area, bedrooms, BER, type and area, and we correct for condition read. Our estimate is the blend; the range is where 80% of homes like this actually sold.
Tested on sales the model had never seen: half land within 8% of the sale price, four in five within 20%. It never sees the survey. An estimate, not a valuation.
What's the house like?

This traditional semi-detached house occupies a generous corner site bounded by Sallynoggin Park and Sallynoggin Road. The property benefits from expansive grounds and a bright aspect, making it an appealing project for buyers seeking space with future expansion possibilities. Fair to good overall external condition based on remote observation.
In its favour
- Generous corner plot offering extensive front and side lawn areas with strong potential for extension (subject to planning permission)
- Semi-detached configuration provides greater privacy and reduced shared wall exposure compared to mid-terrace homes
- Upgraded uPVC double-glazed windows and rendered exterior finish present a tidy baseline appearance
- Favorable residential location off Sallynoggin Park, offering proximity to local amenities and key transit routes
Watch for
- Adjoins Sallynoggin Road (L1028), which may introduce noticeable ambient traffic noise and localized dust
- Substantial lawn areas and established boundary hedging require continuous outdoor maintenance
- Visible overhead utility wiring anchored near the roofline creates aesthetic clutter and potential maintenance hurdles
- Aging roof tiles and exposed masonry chimney stack require close physical inspection for mortar deterioration and flashing integrity
Inside: partially modernised and liveable
The property is in clean, habitable condition with a recently modernised fitted kitchen. The bathroom fittings, carpets, and general decor are dated and will benefit from replacement alongside energy efficiency works. Budget for updating the bathroom, replacing bedroom carpets, repainting, and improving attic or wall insulation.
- Kitchen
- Modern white gloss units and worktops in clean condition with tiled flooring and direct garden access.
- Living Room
- Bright reception room with wood-effect laminate flooring, multiple radiators, and an electric fire insert.
- Bathroom
- Fitted with a bath and over-bath electric shower, finished in dated two-tone ceramic wall tiles.
- Hallway & Stairs
- Glazed entrance porch leads into a wallpapered hall, with grey carpeting on the stairs.
- Bedrooms
- Fitted with modern double-glazed uPVC windows and panel radiators, but carpets and paintwork show age.
Going for it
- Modern gloss kitchen with integrated cooking appliances
- Double-glazed uPVC windows throughout the home
- Bright main reception room with multiple windows
- Fully functional and immediately habitable condition
Needs doing
- Dated bathroom sanitaryware and tiling
- Worn carpets on the stairs and upper bedrooms
- Poor E1 energy rating indicates low thermal efficiency
An automated read of the interior. It cannot see damp, wiring, plumbing or structure. Your surveyor can.
BER E1 and the cost to reach B2
A poor rating. Expect high heating bills and a deep retrofit to get to a green-mortgage grade. About €31,000 after SEAI grants gets this 86 m² home to B2.
The measures, with current SEAI grants
| Measure | Cost | Grant | Net |
|---|---|---|---|
| Attic insulation | €1,850 | −€1,500 | €350 |
| External wall insulation | €18,300 | −€8,000 | €10,300 |
| Air-to-water heat pump | €13,500 | −€6,500 | €7,000 |
| Heating controls | €700 | −€700 | €0 |
| New windows and doors | €8,150 | none | €8,150 |
| Solar PV panels | €7,000 | −€1,800 | €5,200 |
| Total | €49,500 | −€18,500 | €31,000 |
Indicative, from this home's own BER and floor area. Contractor quotes vary. Apply through SEAI's One Stop Shop. Homes nearby are mostly D2.
- Garden aspect
- North-east facingLimited - Garden may be shaded for much of the day Worked out from the building's orientation on the map.
What's the area like around 136 O'Rourke Park?
Measured at this address's small area, not the county. Grouped into the environment around the home, the community, and getting around.
Environment
High-speed broadband already available from several providers. Fibre or cable typically on offer.
Dublin is not a designated high radon area, but any home can be affected. Radon maps to a 10 km grid, so check the exact address on the EPA map. A home test costs about €50.
Community and services
A blend of this report's own signals: safety, walkability, transport, broadband, affluence and flood. A rough summary.
Pobal Deprivation Index for CABINTEELY-POTTERY, -1.7 against a national average of 0.
3 primary and 3 secondary within a 15-minute walk. Nearest primary is St Kevins N S. Catchment is a separate question.
35 pharmacies, 1 dentist, 3 health centres within 3 km. Nearest pharmacy is Finnegan's Pharmacy Limited.
29 recorded crimes per 1,000 residents in the D.M.R. Eastern Garda division, 21% below the national average of 36.7. A division-wide figure, so read it as a broad guide. Source: CSO CJA07.
Median of 57 certificates, covering 49% of the 117 homes in this small area. This house, at E1, is behind its neighbours.
37 pitch, 13 park, 11 gym, 10 convenience. Shops, food and services within a kilometre.
CABINTEELY-POTTERY electoral division. Small-area population from the CSO Census 2022.
Getting around
Strong, most essentials walkable. 5 gps, 7 pharmacies, 1 dentist within a short walk, from the Dublin City Knowledge Hub registers.
Nearest stop O'Rourke Park. Glenageary station. Laughanstown Luas.
1.7 km from the house.
Not checked this time: local water quality. We say so rather than guess.
What should I check before I sign?
BER E1, upgrade needed for comfort and green rates. Typical of an unimproved older home. Attic and wall insulation plus a heating upgrade would lift it several bands. Get a SEAI Home Energy Assessment and quote the works before you settle on a number.
500 planning applications within 1 km. An active area for building work, mostly small domestic jobs. Scan the list for anything that would directly overlook the property.
10 must-do checks, tailored to this house. Budget €3.5k to €7.0k for the paid ones.
Get your surveyor to
Get your solicitor to
Ask the seller or agent
Do this on your viewing
Sort with your lender or broker
10 more worth doing
Recently sold and for sale near 136 O'Rourke Park
Sold on O'Rourke Park since 2024
No sales on O'Rourke Park since 2024 are on the Property Price Register. Our estimate leans on sales in the wider area instead. Search sold prices near Sallynoggin.
Homes for sale near 136 O'Rourke Park
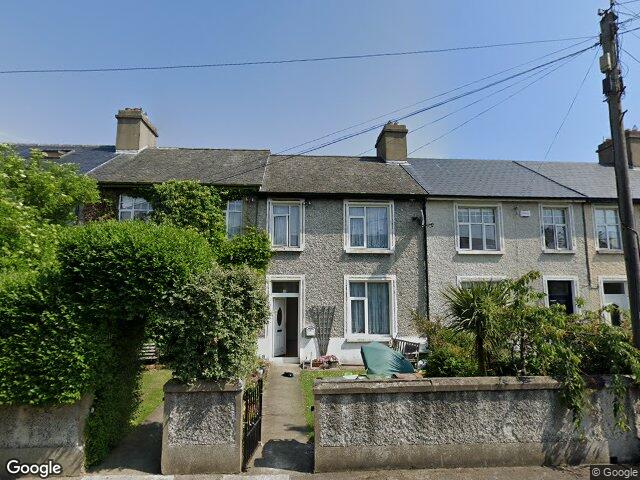
Nearby means closest first, similar price and size where we have them. Images appear only where we can pin the exact building.
Quick answers
Is 136 O'Rourke Park worth €585,000?
Asking within our estimated range, low end. Our estimate is €620,000, with a range of €558,000 to €682,000, so the asking price is 6% below the midpoint. An estimate from public data, not a valuation.
Is 136 O'Rourke Park at risk of flooding?
No mapped risk. The property is not within any OPW flood extent under the CFRAM, NIFM or NCFHM maps.
What is the BER of 136 O'Rourke Park and what would B2 cost?
The house is rated BER E1. About €31,000 after SEAI grants, for attic insulation, external wall insulation and air-to-water heat pump, would bring this 86 m² home to B2 and unlock green mortgage rates.
What should I check before bidding on 136 O'Rourke Park?
10 must-do checks, starting with a pre-purchase survey and your solicitor's searches. Budget €3.5k to €7.0k for due diligence. Budget for updating the bathroom, replacing bedroom carpets, repainting, and improving attic or wall insulation.