 Street View © Google
13 Belton Park Gardens, Donnycarney, Dublin 9, D09 X6K8
Sale agreed · 5 October 2026
House · 3 bed · 2 bath · 104 m² · BER C
Sale agreed on 5 October 2026. The price shown is the last asking price and the report stays as a record; a sale agreed can still fall through, so it may return to the market.
A project. Budget for it.
A 3-bed house in Dublin 9, 104 m². The asking price of €485,000 sits within our estimated range, at the top end. Budget for ceiling repairs, a full kitchen refit, bathroom replacement, flooring upgrades, and complete internal redecoration.
Automated buyer report from public data. An estimate, not a valuation or a survey. How we build this.
Is 13 Belton Park Gardens worth the asking price?
Asking within our estimated range, top end. The asking price is 9% above our €443,000 midpoint.
If you bid, think in €399,000 to €487,000. Opening near €387,000 would be aggressive in this market. A house needing this much work usually closes below the asking after negotiation.
Needs modernisation. The house needs work, so our estimate sits lower than the bare numbers would put it. A low price here reflects the work, not a bargain.
Lower than 89% of 18 comparable homes for sale in Dublin 9, where the typical figure is €5,500/m². Cheaper per square metre usually means work to do.
57 comparable sales within 3 km in the last two years, and 24 comparable homes for sale in the area. Estimates at this confidence land within 20% of the sale price about 74% of the time.
The house needs modernisation, so the estimate sits below what the size and location alone would give.
Price trend, Dublin
Change in the CSO Residential Property Price Index for Dublin, to May 2026. A regional trend, not this exact house.
What it costs a month
About €2,100 a month on a 90% mortgage over 30 years at a typical current rate, plus property tax. Work it out for your own deposit.
How we estimate
We take recent sold prices from the Property Price Register, adjust each to today's money with the CSO price index, and weight them by how close and how recent they are. We blend that with a model trained on 5,000 matched sales that knows how price moves with floor area, bedrooms, BER, type and area, and we correct for condition read. Our estimate is the blend; the range is where 80% of homes like this actually sold.
Tested on sales the model had never seen: half land within 8% of the sale price, four in five within 20%. It never sees the survey. An estimate, not a valuation.
What's the house like?

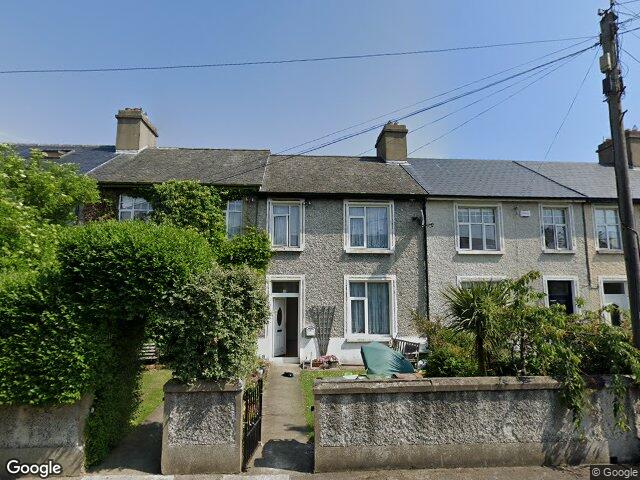
This property is a traditional two-storey mid-terrace residential dwelling situated on Belton Park Gardens. It features a pebble-dash/roughcast facade, modern replacement fenestration, a compact front garden, and an elongated rear garden typical of mid-20th-century suburban developments. The external fabric appears to be in fair-to-good condition from visual inspection. The uPVC glazing and doors are modern updates, and the front render shows no immediate major cracking.
In its favour
- Generous rear garden offering substantial private outdoor space and strong potential for a rear ground-floor extension (subject to planning)
- Modern uPVC double-glazed windows and front door, providing baseline thermal retention and sound insulation
- Mid-terrace configuration inherently reduces heat loss through shared party walls compared to detached homes
- Located in an established, quiet residential neighborhood (Belton Park Gardens) with mature surroundings
Watch for
- No dedicated off-street driveway parking, requiring reliance on on-street parking
- Dense vegetative overgrowth and heavy ivy from the neighboring property encroaching close to the roofline and party boundary
- Overhead utility lines and adjacent telegraph pole present near the front boundary, affecting streetscape aesthetics
- Shared chimney stacks and party roof valleys necessitate joint maintenance agreements with adjoining owners
Inside: needs full modernisation
The property requires complete refurbishment throughout following historic leaks and general wear. Living areas retain basic heating and double glazing, but the kitchen and sanitary facilities need total replacement. Budget for ceiling repairs, a full kitchen refit, bathroom replacement, flooring upgrades, and complete internal redecoration.
- Kitchen
- Dilapidated base units with missing cupboard fronts below the sink and clear water damage to the ceiling above.
- Dining Room
- Adjoins the kitchen with bare floorboards, a 1950s-style tiled fireplace, and marked wall surfaces.
- Living Room
- Spacious reception room with exposed floorboards, a period cast-iron fireplace, and large front window.
- Bathroom
- Fully tiled ground-floor wet room fitted with mobility grab rails, basin, and toilet.
Going for it
- Double-glazed uPVC windows fitted throughout
- Gas central heating system in place with panel radiators
- Solid original proportions with good natural daylight
- Original timber floorboards suitable for sanding and refinishing
Needs doing
- Kitchen is partially dismantled and needs complete replacement
- Evidence of water staining to the kitchen ceiling
- Ground floor wet room requires total reconfiguration and modernisation
- Surfaces, flooring, and joinery require widespread redecoration
An automated read of the interior. It cannot see damp, wiring, plumbing or structure. Your surveyor can.
BER C and the cost to reach B2
Comfortable enough, but under the B3 most lenders want for a green mortgage rate. About €5,100 after SEAI grants gets this 104 m² home to B2.
The measures, with current SEAI grants
| Measure | Cost | Grant | Net |
|---|---|---|---|
| Attic top-up insulation | €1,400 | −€1,500 | €0 |
| Heating controls | €700 | −€700 | €0 |
| Solar PV panels | €7,000 | −€1,800 | €5,200 |
| Total | €9,100 | −€4,000 | €5,100 |
Indicative, from this home's own BER and floor area. Contractor quotes vary. Apply through SEAI's One Stop Shop. Homes nearby are mostly D2.
- Garden aspect
- North-east facingLimited - Garden may be shaded for much of the day Worked out from the building's orientation on the map.
What's the area like around 13 Belton Park Gardens?
Measured at this address's small area, not the county. Grouped into the environment around the home, the community, and getting around.
Environment
High-speed broadband already available from several providers. Fibre or cable typically on offer.
Dublin is not a designated high radon area, but any home can be affected. Radon maps to a 10 km grid, so check the exact address on the EPA map. A home test costs about €50.
Community and services
A blend of this report's own signals: safety, walkability, transport, broadband, affluence and flood. A rough summary.
3 primary and 3 secondary within a 15-minute walk. Nearest primary is Our Lady Of Consolation Ns. Catchment is a separate question.
60 pharmacies, 3 dentists, 1 health centre within 3 km. Nearest pharmacy is Lalor's Pharmacy.
We couldn't match this address to a Garda division's recorded-crime figures. Shown once we can.
Median of 40 certificates, covering 41% of the 97 homes in this small area. This house, at C, is ahead of its neighbours.
29 pitch, 24 park, 8 fast food, 6 sports centre. Shops, food and services within a kilometre.
Getting around
Complete 15-minute neighbourhood. 8 gps, 3 pharmacies, 3 dentists within a short walk, from the Dublin City Knowledge Hub registers.
Nearest stop Belton Pk Rd. Killester station.
1.4 km from the house.
Not checked this time: nearby planning applications, local water quality. We say so rather than guess.
What should I check before I sign?
BER C, reasonable, short of the green-rate threshold. Comfortable enough, but under the B3 most lenders want for a green mortgage discount. The discount is modest (roughly 0.1–0.35 points) but the comfort gain is real. Ask what would get it to B3 and price that against the rate saving.
9 must-do checks, tailored to this house. Budget €3.5k to €7.0k for the paid ones.
Get your surveyor to
Get your solicitor to
Ask the seller or agent
Do this on your viewing
Sort with your lender or broker
11 more worth doing
Recently sold and for sale near 13 Belton Park Gardens
Sold on the Belton Park estate since 2024
5 homes have sold on the Belton Park estate since Jul 2024, between €465,000 and €530,000. They sit in line with our estimate.
| Address | Sold | Price |
|---|---|---|
| 37 Belton Park Avenue | Jun 2026 | €493,500 |
| Belton Park Avenue | Dec 2025 | €530,000 |
| 22 Belton Park Road | May 2025 | €465,000 |
| 4 Belton Park Gardens | Aug 2024 | €520,000 |
| 28 Belton Park Avenue | Jul 2024 | €475,000 |
From the Property Price Register. Prices as recorded, not adjusted for growth since. The Register does not record floor area or condition, so these are context, not like-for-like comparables. No earlier sale of 13 Belton Park Gardens itself is on record.
Homes for sale near 13 Belton Park Gardens
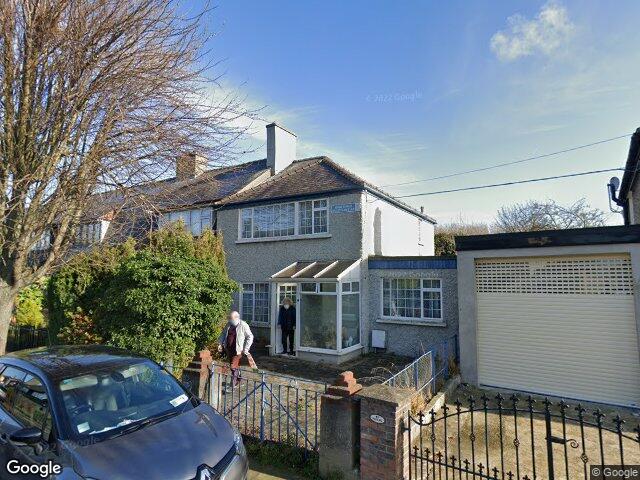
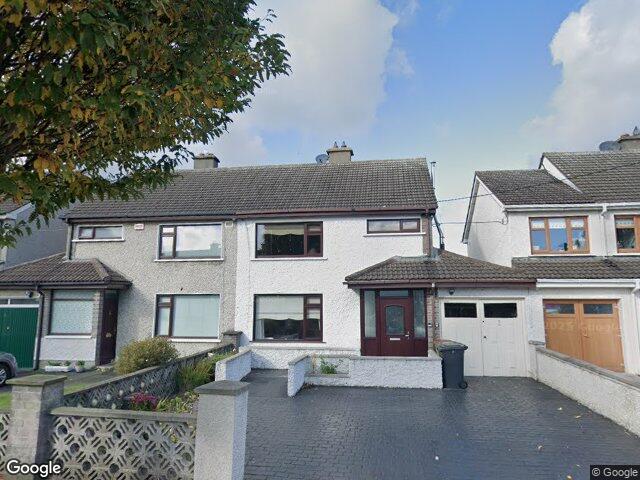
Nearby means closest first, similar price and size where we have them. Images appear only where we can pin the exact building.
Quick answers
Is 13 Belton Park Gardens still for sale?
Sale agreed on 5 October 2026. The price shown is the last asking price and the report stays as a record; a sale agreed can still fall through, so it may return to the market.
Is 13 Belton Park Gardens worth €485,000?
Asking within our estimated range, top end. Our estimate is €443,000, with a range of €399,000 to €487,000, so the asking price is 9% above the midpoint. An estimate from public data, not a valuation.
Is 13 Belton Park Gardens at risk of flooding?
No mapped risk. The property is not within any OPW flood extent under the CFRAM, NIFM or NCFHM maps.
What is the BER of 13 Belton Park Gardens and what would B2 cost?
The house is rated BER C. About €5,100 after SEAI grants, for attic top-up insulation, heating controls and solar PV panels, would bring this 104 m² home to B2 and unlock green mortgage rates.
What have homes near 13 Belton Park Gardens sold for?
5 homes on the Belton Park estate sold between Jul 2024 and Jun 2026 for €465,000 to €530,000. No earlier sale of 13 Belton Park Gardens itself is on the Property Price Register.
What should I check before bidding on 13 Belton Park Gardens?
9 must-do checks, starting with a pre-purchase survey and your solicitor's searches. Budget €3.5k to €7.0k for due diligence. Budget for ceiling repairs, a full kitchen refit, bathroom replacement, flooring upgrades, and complete internal redecoration.