 Street View © Google
11 Little Strand Street, Skerries, Co. Dublin, K34 Y199
House · 3 bed · 1 bath · 78 m² · BER F
A project. Budget for it.
A 3-bed house in Skerries, 78 m². The asking price of €475,000 is above our estimated range. A buyer should budget for roof leak remediation, full replastering, kitchen and bathroom replacements, redecoration, and comprehensive insulation upgrades.
Automated buyer report from public data. An estimate, not a valuation or a survey. How we build this.
Is 11 Little Strand Street worth the asking price?
Asking above our estimated range. The asking price is 51% above our €315,000 midpoint.
If you bid, think in €284,000 to €346,000. Opening near €275,000 would be aggressive in this market. A house needing this much work usually closes below the asking after negotiation.
Needs modernisation. The house needs work, so our estimate sits lower than the bare numbers would put it. A low price here reflects the work, not a bargain.
Asking price divided by the 78 m² floor area. Too few comparable homes for sale nearby to rank it.
4 comparable sales within 3 km in the last two years, and 2 comparable homes for sale in the area. Estimates at this confidence land within 20% of the sale price about 58% of the time.
The house needs modernisation, so the estimate sits below what the size and location alone would give.
Price trend, Dublin
Change in the CSO Residential Property Price Index for Dublin, to May 2026. A regional trend, not this exact house.
What it costs a month
About €2,060 a month on a 90% mortgage over 30 years at a typical current rate, plus property tax. Work it out for your own deposit.
How we estimate
We take recent sold prices from the Property Price Register, adjust each to today's money with the CSO price index, and weight them by how close and how recent they are. We blend that with a model trained on 5,000 matched sales that knows how price moves with floor area, bedrooms, BER, type and area, and we correct for condition read. Our estimate is the blend; the range is where 80% of homes like this actually sold.
Tested on sales the model had never seen: half land within 8% of the sale price, four in five within 20%. It never sees the survey. An estimate, not a valuation.
What's the house like?

This property is a traditional, single-storey terraced cottage located in a convenient central urban setting. It offers excellent proximity to local town amenities, making it attractive for buyers seeking low-maintenance living or downsizing. However, its footprint is compact with limited outdoor space and no off-street parking. Fair overall external condition typical of period cottages, but showing clear signs of age. The roof covering exhibits noticeable biological growth and tile aging that requires professional survey assessment.
In its favour
- Prime town-centre location within walking distance of local amenities, schools, and services
- Charming traditional single-storey cottage aesthetic featuring high architectural character
- Upgraded double-hung style window units likely improving energy efficiency over original single glazing
- Manageable, compact footprint requiring minimal external facade maintenance
Watch for
- Roof slates show significant moss and lichen buildup, indicating aging materials that may require replacement
- Direct frontage onto a narrow pavement with double yellow lines, offering zero off-street parking
- Extremely restricted rear yard space with little to no private garden area visible on satellite view
- Potential rising damp or splash-back risk due to the front wall directly meeting ground pavement levels
Inside: requires complete modernisation and repair
This property requires a comprehensive overhaul due to significant water staining, damaged plasterwork, and dated fixtures. While traditional features such as window shutters and vaulted ceilings remain, substantial expenditure is needed to bring the interior up to modern living standards. A buyer should budget for roof leak remediation, full replastering, kitchen and bathroom replacements, redecoration, and comprehensive insulation upgrades.
- Kitchen / Dining Room
- Fitted with dated, worn timber units, tiled floors, and severe water staining across the ceiling.
- Living Room
- Features a vaulted ceiling with skylight, laminate flooring, and visible plaster cracking overhead.
- Front Reception Room / Bedroom
- Contains timber window shutters, laminate flooring, a panel radiator, and damaged wall plaster.
- Bathroom
- Tiled room visible off the hallway, fitted with a standard bath and wall-mounted cabinet.
Going for it
- Retains character features including traditional window shutters
- Vaulted ceiling and skylight provide good ceiling height and light
- Fitted with panel radiators for wet central heating
Needs doing
- Prominent water ingress marks and damaged plaster on ceilings
- Kitchen cabinetry and fittings are worn and obsolete
- Low energy rating requires extensive insulation and heating upgrades
- Extensive re-plastering and redecoration required throughout
An automated read of the interior. It cannot see damp, wiring, plumbing or structure. Your surveyor can.
BER F and the cost to reach B2
A poor rating. Expect high heating bills and a deep retrofit to get to a green-mortgage grade. About €28,450 after SEAI grants gets this 78 m² home to B2.
The measures, with current SEAI grants
| Measure | Cost | Grant | Net |
|---|---|---|---|
| Attic insulation | €1,700 | −€1,500 | €200 |
| External wall insulation | €16,650 | −€8,000 | €8,650 |
| Air-to-water heat pump | €13,500 | −€6,500 | €7,000 |
| Heating controls | €700 | −€700 | €0 |
| New windows and doors | €7,400 | none | €7,400 |
| Solar PV panels | €7,000 | −€1,800 | €5,200 |
| Total | €46,950 | −€18,500 | €28,450 |
Indicative, from this home's own BER and floor area. Contractor quotes vary. Apply through SEAI's One Stop Shop. Homes nearby are mostly D1.
- Garden aspect
- North facingLimited - Garden may be shaded for much of the day Worked out from the building's orientation on the map.
What's the area like around 11 Little Strand Street?
Measured at this address's small area, not the county. Grouped into the environment around the home, the community, and getting around.
Environment
Inside the National Broadband Plan intervention area. Check the NBI rollout map for the connection date.
Dublin is not a designated high radon area, but any home can be affected. Radon maps to a 10 km grid, so check the exact address on the EPA map. A home test costs about €50.
Community and services
A blend of this report's own signals: safety, walkability, transport, broadband, affluence and flood. A rough summary.
3 primary and 1 secondary within a 15-minute walk. Nearest primary is Holmpatrick N S. Catchment is a separate question.
5 pharmacies, 1 dentist, 1 health centre within 3 km. Nearest pharmacy is Strand Street Pharmacy.
49.9 recorded crimes per 1,000 residents in the D.M.R. Northern Garda division, 36% above the national average of 36.7. A division-wide figure, so read it as a broad guide. Source: CSO CJA07.
Median of 65 certificates, covering 57% of the 115 homes in this small area. This house, at F, is behind its neighbours.
17 pitch, 17 restaurant, 10 cafe, 7 park. Shops, food and services within a kilometre.
SKERRIES electoral division. Small-area population from the CSO Census 2022.
Getting around
Complete 15-minute neighbourhood. 3 gps, 4 pharmacies, 1 dentist within a short walk, from the Dublin City Knowledge Hub registers.
Nearest stop Skerries. Skerries station.
19 m from the house.
Not checked this time: local water quality. We say so rather than guess.
What should I check before I sign?
BER F, among the least efficient homes. High heating bills and a deep retrofit needed to reach a modern standard. Also below the B3 threshold that AIB, Bank of Ireland, PTSB and Haven use for green mortgage rates. Price the upgrade before bidding, and check the SEAI One Stop Shop and the Vacant Property Refurbishment Grant.
500 planning applications within 1 km. An active area for building work, mostly small domestic jobs. Scan the list for anything that would directly overlook the property.
10 must-do checks, tailored to this house. Budget €3.5k to €7.0k for the paid ones.
Get your surveyor to
Get your solicitor to
Ask the seller or agent
Do this on your viewing
Sort with your lender or broker
11 more worth doing
Recently sold and for sale near 11 Little Strand Street
Sold on the Little Strand estate since 2024
2 homes have sold on the Little Strand estate since Jan 2025, between €700,000 and €715,000. Those prices sit above our estimate; the difference is the work this house needs.
| Address | Sold | Price |
|---|---|---|
| 2 Little Strand Street | Apr 2026 | €715,000 |
| 16 Little Strand Street | Jan 2025 | €700,000 |
From the Property Price Register. Prices as recorded, not adjusted for growth since. The Register does not record floor area or condition, so these are context, not like-for-like comparables. No earlier sale of 11 Little Strand Street itself is on record.
Homes for sale near 11 Little Strand Street
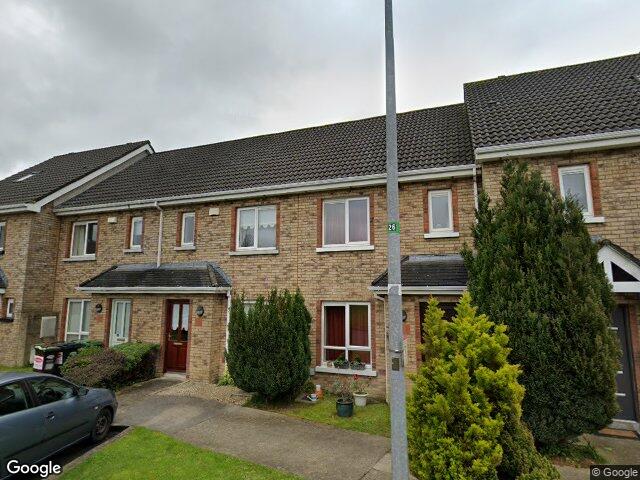
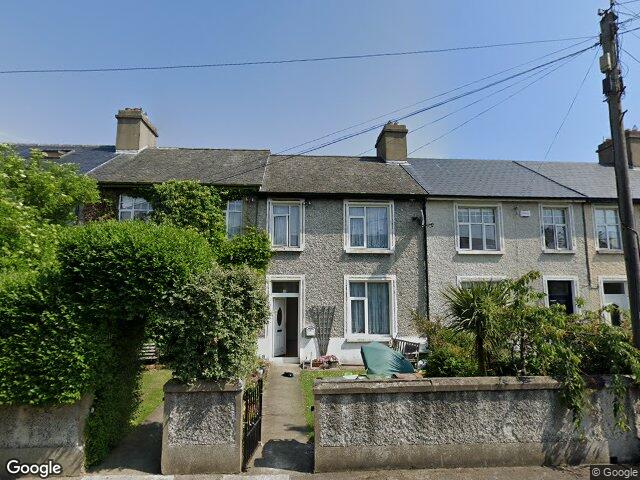
Nearby means closest first, similar price and size where we have them. Images appear only where we can pin the exact building.
Quick answers
Is 11 Little Strand Street worth €475,000?
Asking above our estimated range. Our estimate is €315,000, with a range of €284,000 to €346,000, so the asking price is 51% above the midpoint. An estimate from public data, not a valuation.
Is 11 Little Strand Street at risk of flooding?
No mapped risk. The property is not within any OPW flood extent under the CFRAM, NIFM or NCFHM maps.
What is the BER of 11 Little Strand Street and what would B2 cost?
The house is rated BER F. About €28,450 after SEAI grants, for attic insulation, external wall insulation and air-to-water heat pump, would bring this 78 m² home to B2 and unlock green mortgage rates.
What have homes near 11 Little Strand Street sold for?
2 homes on the Little Strand estate sold between Jan 2025 and Apr 2026 for €700,000 to €715,000. No earlier sale of 11 Little Strand Street itself is on the Property Price Register.
What should I check before bidding on 11 Little Strand Street?
10 must-do checks, starting with a pre-purchase survey and your solicitor's searches. Budget €3.5k to €7.0k for due diligence. A buyer should budget for roof leak remediation, full replastering, kitchen and bathroom replacements, redecoration, and comprehensive insulation upgrades.