 Street View © Google
Silver Birches, Ladytown, Naas, Co. Kildare, W12 WR26
Detached House · 4 bed · 3 bath · 430 m² · BER B
Move-in ready.
A 4-bed detached house in The Commons, 430 m². Asking €1,150,000. We can't place that against comparable sales with confidence, so treat the price as unverified. Budget solely for personal decorative choices and standard routine maintenance.
Automated buyer report from public data. An estimate, not a valuation or a survey. How we build this.
Is Silver Birches worth the asking price?
We can't place this price with confidence.
Asking €1,150,000. There aren't enough comparable sales or homes for sale near here for our model to stand over a range, so we don't show one. Use the sold prices below and your own surveyor's view instead.
Asking price divided by the 430 m² floor area. Too few comparable homes for sale nearby to rank it.
Too few comparable sales or homes for sale near here to stand over a range, so we don't show one.
Price trend, Mid-East
Change in the CSO Residential Property Price Index for Mid-East, to May 2026. A regional trend, not this exact house.
What it costs a month
About €4,990 a month on a 90% mortgage over 30 years at a typical current rate, plus property tax. Work it out for your own deposit.
How we estimate
We take recent sold prices from the Property Price Register, adjust each to today's money with the CSO price index, and weight them by how close and how recent they are. We blend that with a model trained on 5,000 matched sales that knows how price moves with floor area, bedrooms, BER, type and area, and we correct for condition read. Our estimate is the blend; the range is where 80% of homes like this actually sold.
Tested on sales the model had never seen: half land within 8% of the sale price, four in five within 20%. It never sees the survey. An estimate, not a valuation.
What's the house like?
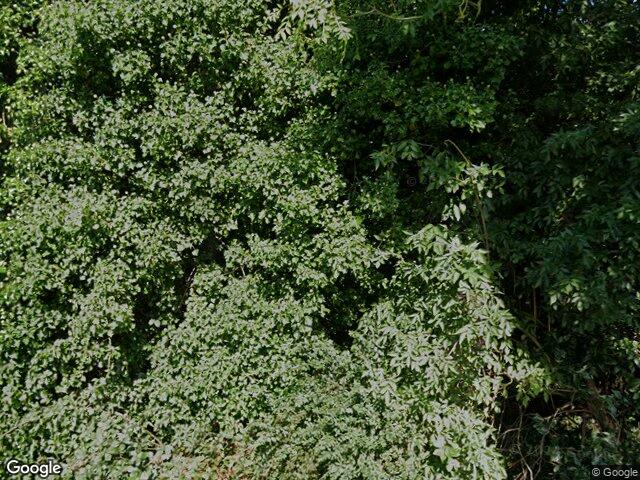
The imagery reveals an undeveloped greenfield plot or agricultural parcel situated along a rural road (designated L6064). There are no existing residential or commercial structures visible on the surveyed coordinates. The roadside frontage is heavily lined with dense, mature hedgerows and scrub vegetation, with open grassland extending across the site. Non-applicable for structural assessment as no built assets exist.
In its favour
- Undeveloped greenfield site offering a blank canvas for custom design (subject to planning permission)
- Established natural boundary hedging providing privacy and ecological value
- Direct frontage to a local access road (L6064)
- Peaceful rural setting with uninterrupted green surroundings
Watch for
- No existing building present on-site; requires full new-build development
- Securing planning permission in rural locations (e.g., local need/essential housing policies) can be challenging
- Potential high costs to connect core utilities (mains water, electricity, telecoms, sewage treatment/septic tank)
- Dense road-frontage overgrowth obscures sightlines and requires substantial clearance for safe site access
Inside: immaculate high-end finish
The interior is finished to an exceptional standard throughout with bespoke joinery, wall panelling, and high-quality timber flooring. Abundant natural light floods the spacious reception rooms via extensive floor-to-ceiling glazing and vaulted ceiling lanterns. Budget solely for personal decorative choices and standard routine maintenance.
- Kitchen
- High-specification fitted shaker cabinetry with polished dark granite worktops, a substantial central island, and a traditional range cooker.
- Dining Room
- Bright open-plan space with full-height glazing overlooking the garden, timber floors, and an inset stove.
- Living Room
- Elegant formal room featuring bespoke wall panelling, built-in alcove bookcases, carpet, and a large statement fireplace.
- Family Room
- Spacious secondary lounge with contemporary dark painted walls, timber flooring, and sliding doors to the lawn.
- Landing
- Dramatic upper hall featuring a double-height vaulted ceiling with exposed timber trusses, roof lanterns, and carpeted floors.
Going for it
- Exceptionally bright with extensive floor-to-ceiling windows and roof lanterns
- High-spec finishes including bespoke wainscoting and quality timber floors
- Generous room proportions and versatile open-plan living areas
- Pristine decorative order requiring no immediate refurbishment
Needs doing
- No bathrooms visible in the current views
- No bedroom spaces available to assess directly
An automated read of the interior. It cannot see damp, wiring, plumbing or structure. Your surveyor can.
BER B already green-mortgage grade
Rated B, so it qualifies for the green mortgage rates most lenders offer at B3 and better. Running costs are low for its size.
- Garden aspect
- West facingModerate - Garden gets some direct sunlight during the day Worked out from the building's orientation on the map.
What's the area like around Silver Birches?
Measured at this address's small area, not the county. Grouped into the environment around the home, the community, and getting around.
Environment
Inside the National Broadband Plan intervention area. Check the NBI rollout map for the connection date.
Kildare is not a designated high radon area, but any home can be affected. Radon maps to a 10 km grid, so check the exact address on the EPA map. A home test costs about €50.
Community and services
A blend of this report's own signals: safety, walkability, transport, broadband, affluence and flood. A rough summary.
Pobal Deprivation Index for LADYTOWN, 6.9 against a national average of 0.
3 secondary within a 15-minute walk. Catchment is a separate question.
GP and pharmacy distances couldn't be checked for this report. Shown once we can.
We couldn't match this address to a Garda division's recorded-crime figures. Shown once we can.
Getting around
Nearest stop Toughers Industrial Estate.
4.5 km from the house.
Not checked this time: nearby planning applications, local water quality. We say so rather than guess.
What should I check before I sign?
Inside the National Broadband Plan intervention area. Commercial operators did not cover this address, so it depends on the State rollout. Where the build is complete the connection is free; where it is not, you are on whatever copper or satellite is available. Check the NBI rollout status for this Eircode before you bid, and ask the occupants what they actually get.
9 must-do checks, tailored to this house. Budget €3.3k to €6.8k for the paid ones.
Get your surveyor to
Get your solicitor to
Ask the seller or agent
Do this on your viewing
Sort with your lender or broker
9 more worth doing
Recently sold and for sale near Silver Birches
Sold on Silver Birches since 2024
No sales on Silver Birches since 2024 are on the Property Price Register. Too few comparable sales nearby is also why we can't stand over a price range here. Search sold prices near The Commons.
Homes for sale near Silver Birches
Nearby means closest first, similar price and size where we have them. Images appear only where we can pin the exact building.
Quick answers
Is Silver Birches worth €1,150,000?
Silver Birches is for sale at €1,150,000. We can't place that price against comparable sales with confidence, so we don't show a range. An estimate from public data, not a valuation.
Is Silver Birches at risk of flooding?
No mapped risk. The property is not within any OPW flood extent under the CFRAM, NIFM or NCFHM maps.
What is the BER of Silver Birches?
The house is rated BER B. That already qualifies for green mortgage rates.
What should I check before bidding on Silver Birches?
9 must-do checks, starting with a pre-purchase survey and your solicitor's searches. Budget €3.3k to €6.8k for due diligence. Budget solely for personal decorative choices and standard routine maintenance.