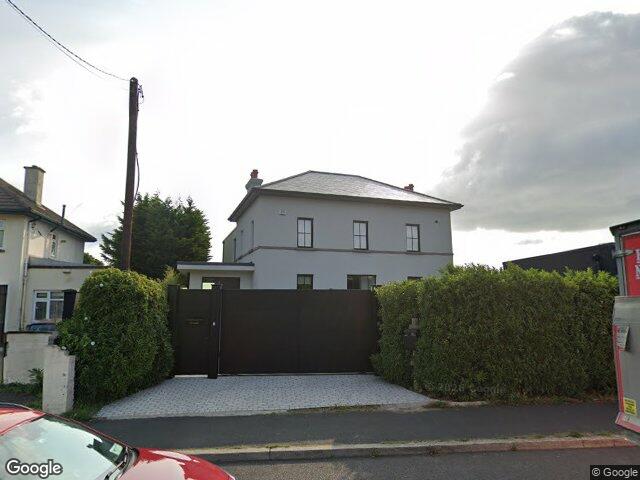
 Street View © Google
Cullenmore House, Greystones, Wicklow, A63 YA97
Detached House · 4 bed · 4 bath · 283 m² · BER A1
Move-in ready.
A 4-bed detached house in Greystones, 283 m². The asking price of €1,775,000 is above our estimated range. Budget for standard personal furnishing only, as no visible remedial works are required.
Automated buyer report from public data. An estimate, not a valuation or a survey. How we build this.
Is Cullenmore House worth the asking price?
Asking above our estimated range. The asking price is 43% above our €1,241,000 midpoint.
If you bid, think in €1,117,000 to €1,365,000. Opening near €1,083,000 would be aggressive in this market. Priced above the range, so it may need negotiation and close below the asking.
Higher than 55% of 11 comparable homes for sale in Greystones, where the typical figure is €6,774/m².
24 comparable sales within 3 km in the last two years, and 11 comparable homes for sale in the area. Estimates at this confidence land within 20% of the sale price about 74% of the time.
The house is in good order. We never lift an estimate for a finish, only trim the low end of the range.
Price trend, Mid-East
Change in the CSO Residential Property Price Index for Mid-East, to May 2026. A regional trend, not this exact house.
What it costs a month
About €7,780 a month on a 90% mortgage over 30 years at a typical current rate, plus property tax. Work it out for your own deposit.
How we estimate
We take recent sold prices from the Property Price Register, adjust each to today's money with the CSO price index, and weight them by how close and how recent they are. We blend that with a model trained on 5,000 matched sales that knows how price moves with floor area, bedrooms, BER, type and area, and we correct for condition read. Our estimate is the blend; the range is where 80% of homes like this actually sold.
Tested on sales the model had never seen: half land within 8% of the sale price, four in five within 20%. It never sees the survey. An estimate, not a valuation.
What's the house like?
The subject property comprises a detached residential dwelling situated on an irregular corner plot along the R761. It features a private garden, paved driveway, and detached ancillary outbuilding, but sits in an immediate mixed-use interface directly bordering an active commercial car park and access lane. Aerial review indicates intact main roof planes and modern outbuilding roofing; however, comprehensive assessment of external masonry, rainwater goods, and fenestration is heavily hindered by dense perimeter vegetation.
In its favour
- Generous plot size featuring an enclosed, private side and rear lawn area
- Dedicated off-street parking driveway and a sizable secondary garage or outbuilding
- Mature boundary vegetation providing a dense natural privacy screen
- Excellent transport connectivity with direct frontage onto the R761 regional corridor
Watch for
- Direct adjacency to a busy commercial car park and access lane to the rear/side, risking noise and light intrusion
- Frontage on a primary regional road (R761) results in elevated traffic noise, emissions, and difficult vehicle egress
- Extensive boundary overgrowth requiring immediate arboricultural management to protect drains and foundations
- Corner/junction plot positioning exposes the dwelling to headlight sweep and higher traffic movement
Inside: pristine high-end turnkey finish
The visible interior is in immaculate condition, showcasing bespoke contemporary architectural finishes and clean detailing. The entrance area benefits from generous natural light, seamless engineered timber flooring, and a standout open-tread staircase. Budget for standard personal furnishing only, as no visible remedial works are required.
- Entrance Hall
- Spacious layout with wide-plank timber flooring, extensive floor-to-ceiling glazing, and pristine dark accent decoration.
- Staircase
- Bespoke open-tread timber stairs fitted with slim vertical balustrades and integrated concealed lighting.
Going for it
- High-end contemporary architectural detailing and flawless finishes
- Abundant natural light provided by extensive floor-to-ceiling glazing
- Quality engineered timber flooring throughout the entrance hall
- Bespoke open-tread staircase with integrated feature lighting
Needs doing
- Open-tread staircase design may require caution with very young children
- Dark designer paint finishes may not suit all buyer preferences
An automated read of the interior. It cannot see damp, wiring, plumbing or structure. Your surveyor can.
BER A1 already green-mortgage grade
Rated A1, so it qualifies for the green mortgage rates most lenders offer at B3 and better. Running costs are low for its size.
- Garden aspect
- North-west facingLimited - Garden may be shaded for much of the day Worked out from the building's orientation on the map.
What's the area like around Cullenmore House?
Measured at this address's small area, not the county. Grouped into the environment around the home, the community, and getting around.
Environment
High-speed broadband already available from several providers. Fibre or cable typically on offer.
Wicklow contains areas the EPA designates high radon. Radon maps to a 10 km grid, so check the exact address on the EPA map. A home test costs about €50.
Community and services
A blend of this report's own signals: safety, walkability, transport, broadband, affluence and flood. A rough summary.
Pobal Deprivation Index for GREYSTONES, 5.7 against a national average of 0.
3 primary and 3 secondary within a 15-minute walk. Nearest primary is Scoil Naomh Caoimhghin. Catchment is a separate question.
7 pharmacies, 5 dentists, 1 health centre within 3 km. Nearest pharmacy is Unicare Pharmacy.
We couldn't match this address to a Garda division's recorded-crime figures. Shown once we can.
11 restaurant, 9 fast food, 9 cafe, 8 pitch. Shops, food and services within a kilometre.
Getting around
Limited local amenities. 3 gps, 4 pharmacies, 5 dentists within a short walk, from the Dublin City Knowledge Hub registers.
Nearest stop Church Lane. Greystones station.
1.0 km from the house.
Not checked this time: nearby planning applications, local water quality. We say so rather than guess.
What should I check before I sign?
9 must-do checks, tailored to this house. Budget €2.9k to €5.8k for the paid ones.
Get your surveyor to
Get your solicitor to
Ask the seller or agent
Do this on your viewing
Sort with your lender or broker
8 more worth doing
Recently sold and for sale near Cullenmore House
Sold on Cullenmore House since 2024
No sales on Cullenmore House since 2024 are on the Property Price Register. Rural sales are sparse on the Register, which is why our range is wider here. Search sold prices near Greystones.
Homes for sale near Cullenmore House
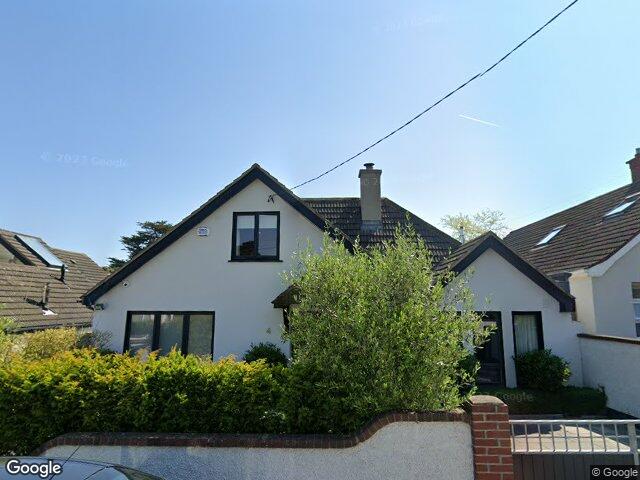
Nearby means closest first, similar price and size where we have them. Images appear only where we can pin the exact building.
Quick answers
Is Cullenmore House worth €1,775,000?
Asking above our estimated range. Our estimate is €1,241,000, with a range of €1,117,000 to €1,365,000, so the asking price is 43% above the midpoint. An estimate from public data, not a valuation.
Is Cullenmore House at risk of flooding?
No mapped risk. The property is not within any OPW flood extent under the CFRAM, NIFM or NCFHM maps.
What is the BER of Cullenmore House?
The house is rated BER A1. That already qualifies for green mortgage rates.
What should I check before bidding on Cullenmore House?
9 must-do checks, starting with a pre-purchase survey and your solicitor's searches. Budget €2.9k to €5.8k for due diligence. Budget for standard personal furnishing only, as no visible remedial works are required.