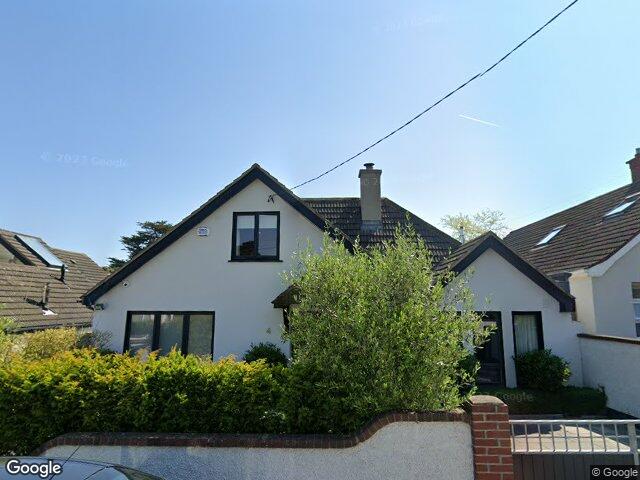
 Street View © Google
4 The Rise, Dalkey, County Dublin, A96 D996
Sale agreed · 18 August 2026
Detached House · 5 bed · 3 bath · 245 m² · BER B
Sale agreed on 18 August 2026. The price shown is the last asking price and the report stays as a record; a sale agreed can still fall through, so it may return to the market.
Move-in ready.
A 5-bed detached house in Dublin, 245 m². The asking price of €1,495,000 sits within our estimated range, at the low end. Budget for minor cosmetic redecoration to personal taste, as no urgent remedial work is visible.
Automated buyer report from public data. An estimate, not a valuation or a survey. How we build this.
Is 4 The Rise worth the asking price?
Asking within our estimated range, low end. The asking price is 9% below our €1,644,000 midpoint.
If you bid, think in €1,480,000 to €1,808,000. Opening near €1,436,000 would be aggressive in this market. A house priced like this is likely to close near the asking.
Asking price divided by the 245 m² floor area. Too few comparable homes for sale nearby to rank it.
21 comparable sales within 3 km in the last two years, and 4 comparable homes for sale in the area. Estimates at this confidence land within 20% of the sale price about 74% of the time.
The house is in good order. We never lift an estimate for a finish, only trim the low end of the range.
Price trend, Dublin
Change in the CSO Residential Property Price Index for Dublin, to May 2026. A regional trend, not this exact house.
What it costs a month
About €6,530 a month on a 90% mortgage over 30 years at a typical current rate, plus property tax. Work it out for your own deposit.
How we estimate
We take recent sold prices from the Property Price Register, adjust each to today's money with the CSO price index, and weight them by how close and how recent they are. We blend that with a model trained on 5,000 matched sales that knows how price moves with floor area, bedrooms, BER, type and area, and we correct for condition read. Our estimate is the blend; the range is where 80% of homes like this actually sold.
Tested on sales the model had never seen: half land within 8% of the sale price, four in five within 20%. It never sees the survey. An estimate, not a valuation.
What's the house like?

This property is an extended 1.5-storey / dormer-style residential dwelling situated on 'The Rise'. It features a modern white-rendered facade, updated fenestration, and secure gated driveway parking. From an aerial perspective, the home benefits from substantial ground-floor rear extensions and rooflights, though it immediately abuts an expansive construction zone at the rear. Externally, the property appears to be in good, well-maintained condition. The pitched tiled roof, lead flashings, chimney stack, and rainwater goods show no immediate signs of failure.
In its favour
- Modernized exterior aesthetics featuring clean rendering and contemporary dark-framed double-glazed windows
- Secure, private frontage equipped with a solid boundary wall, mature screening, and a gated driveway
- Dedicated off-street parking behind secure sliding/swing vehicular gates
- Extensive roof glazing and skylights suggesting bright, naturally illuminated upper/extended living areas
Watch for
- Directly borders an active construction/earthmoving development site to the rear, causing noise, dust, and uncertain future overlooking
- Visible overhead utility cabling running across the front elevation of the property
- Relatively compact rear outdoor green space due to the ground floor extensions
- Tight boundary setbacks with neighboring dwellings, limiting side access and lateral privacy
Inside: modern turnkey finish
The property presents in pristine, walk-in condition with modern high-specification finishes throughout the visible ground floor. The large open-plan living and kitchen area benefits from excellent natural light via ceiling lanterns and sliding patio glazing. Budget for minor cosmetic redecoration to personal taste, as no urgent remedial work is visible.
- Kitchen / Family Room
- Fitted with modern white gloss handleless cabinetry, a large central island, integrated eye-level ovens, roof lanterns, and an inset contemporary fireplace.
- Entrance Hall
- Features neutral tiled flooring, recessed ceiling spotlights, a built-in radiator cover, and carpeted stairs to the first floor.
Going for it
- Substantial open-plan kitchen and living space ideal for family use
- High level of natural light from roof lanterns and sliding glass doors
- Modern fitted kitchen with generous island seating and integrated appliances
- High-efficiency vertical radiators and modern inset fireplace installed
Needs doing
- Only ground floor living spaces and hallway were accessible for inspection
- Gloss kitchen units and tiled floors may require frequent maintenance
- Darker paint tones in the hall may not suit every taste
An automated read of the interior. It cannot see damp, wiring, plumbing or structure. Your surveyor can.
BER B already green-mortgage grade
Rated B, so it qualifies for the green mortgage rates most lenders offer at B3 and better. Running costs are low for its size.
- Garden aspect
- East facingModerate - Garden gets some direct sunlight during the day Worked out from the building's orientation on the map.
What's the area like around 4 The Rise?
Measured at this address's small area, not the county. Grouped into the environment around the home, the community, and getting around.
Environment
High-speed broadband already available from several providers. Fibre or cable typically on offer.
Dublin is not a designated high radon area, but any home can be affected. Radon maps to a 10 km grid, so check the exact address on the EPA map. A home test costs about €50.
Community and services
A blend of this report's own signals: safety, walkability, transport, broadband, affluence and flood. A rough summary.
3 primary and 3 secondary within a 15-minute walk. Nearest primary is Harold Boys N S. Catchment is a separate question.
24 pharmacies, 3 dentists, 1 health centre within 3 km. Nearest pharmacy is Castle Pharmacy.
We couldn't match this address to a Garda division's recorded-crime figures. Shown once we can.
Median of 77 certificates, covering 44% of the 176 homes in this small area. This house, at B, is ahead of its neighbours.
18 pitch, 13 restaurant, 8 cafe, 5 pub. Shops, food and services within a kilometre.
Getting around
Strong, most essentials walkable. 2 gps, 4 pharmacies, 3 dentists within a short walk, from the Dublin City Knowledge Hub registers.
Nearest stop Barnhill Road. Dalkey station.
2.0 km from the house.
Not checked this time: nearby planning applications, local water quality. We say so rather than guess.
What should I check before I sign?
9 must-do checks, tailored to this house. Budget €3.3k to €6.8k for the paid ones.
Get your surveyor to
Get your solicitor to
Ask the seller or agent
Do this on your viewing
Sort with your lender or broker
9 more worth doing
Recently sold and for sale near 4 The Rise
Sold on The Rise since 2024
4 homes have sold on The Rise since Jul 2025, between €600,000 and €2,910,000.
| Address | Sold | Price |
|---|---|---|
| 32 The Rise | Aug 2025 | €2,910,000 |
| 2a The Rise | Aug 2025 | €795,000 |
| 11 The Rise | Jul 2025 | €805,000 |
| 31 The Rise | Jul 2025 | €600,000 |
From the Property Price Register. Prices as recorded, not adjusted for growth since. The Register does not record floor area or condition, so these are context, not like-for-like comparables. No earlier sale of 4 The Rise itself is on record.
Homes for sale near 4 The Rise
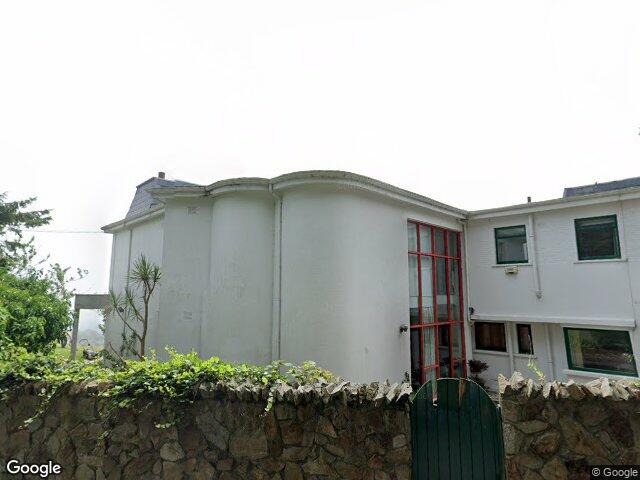
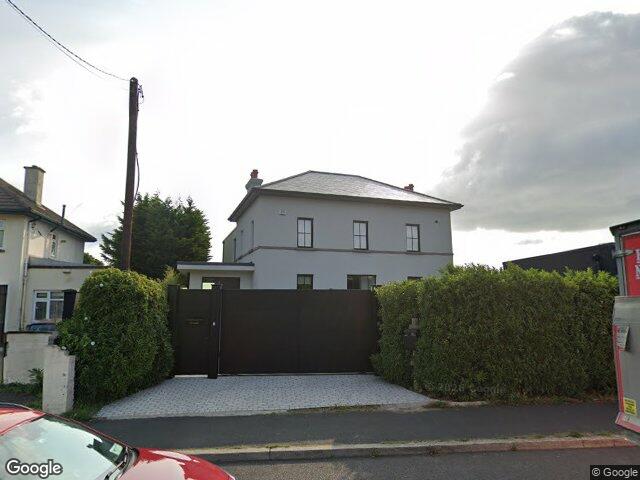
Nearby means closest first, similar price and size where we have them. Images appear only where we can pin the exact building.
Quick answers
Is 4 The Rise still for sale?
Sale agreed on 18 August 2026. The price shown is the last asking price and the report stays as a record; a sale agreed can still fall through, so it may return to the market.
Is 4 The Rise worth €1,495,000?
Asking within our estimated range, low end. Our estimate is €1,644,000, with a range of €1,480,000 to €1,808,000, so the asking price is 9% below the midpoint. An estimate from public data, not a valuation.
Is 4 The Rise at risk of flooding?
No mapped risk. The property is not within any OPW flood extent under the CFRAM, NIFM or NCFHM maps.
What is the BER of 4 The Rise?
The house is rated BER B. That already qualifies for green mortgage rates.
What have homes near 4 The Rise sold for?
4 homes on The Rise sold between Jul 2025 and Aug 2025 for €600,000 to €2,910,000. No earlier sale of 4 The Rise itself is on the Property Price Register.
What should I check before bidding on 4 The Rise?
9 must-do checks, starting with a pre-purchase survey and your solicitor's searches. Budget €3.3k to €6.8k for due diligence. Budget for minor cosmetic redecoration to personal taste, as no urgent remedial work is visible.