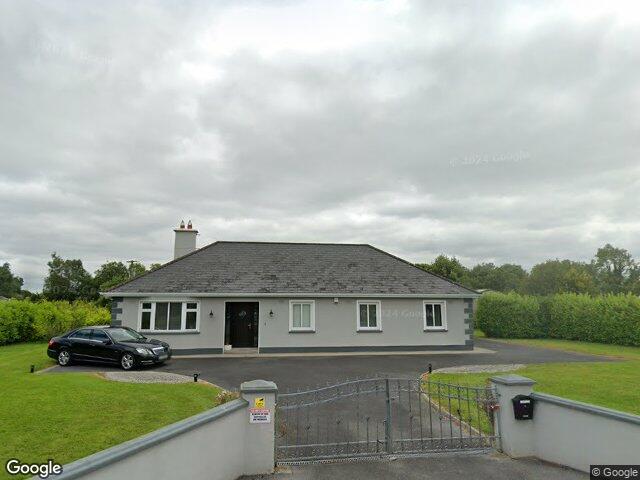
 Street View © Google
Ballytoohey, Tarmonbarry, Co. Roscommon, N39 VN52
Sale agreed · 18 August 2026
Bungalow · 4 bed · 2 bath · 147 m² · BER C
Sale agreed on 18 August 2026. The price shown is the last asking price and the report stays as a record; a sale agreed can still fall through, so it may return to the market.
Move-in ready.
A 4-bed bungalow in Termonbarry, 147 m². Asking €385,000. With few sales nearby we can only give a rough guide of €264,000 to €440,000, so lean on the sold prices below and your surveyor. No immediate repair work is required; budget primarily for any elective kitchen modernisation and cosmetic personalisations.
Automated buyer report from public data. An estimate, not a valuation or a survey. How we build this.
Is Ballytoohey worth the asking price?
We can only give a rough guide here.
Asking €385,000. Our rough guide is €264,000 to €440,000, a wide band around €352,000, because only 59 comparable sales within 25 km in the last three years fed it. A guide at this level lands within 20% of the sale price about a third of the time, so treat it as a starting point only.
Asking price divided by the 147 m² floor area. Too few comparable homes nearby to rank it.
2 comparable sales within 8 km and 59 within 25 km in the last three years. Enough for a rough guide, not for a verdict on the asking price.
Price trend, West
Change in the CSO Residential Property Price Index for West, to May 2026. A regional trend, not this exact house.
What it costs a month
About €1,670 a month on a 90% mortgage over 30 years at a typical current rate, plus property tax. Work it out for your own deposit.
How we estimate
We take recent sold prices from the Property Price Register, adjust each to today's money with the CSO price index, and weight them by how close and how recent they are. We blend that with a model trained on 5,000 matched sales that knows how price moves with floor area, bedrooms, BER, type and area, and we correct for condition read. Our estimate is the blend; the range is where 80% of homes like this actually sold.
Tested on sales the model had never seen: half land within 8% of the sale price, four in five within 20%. It never sees the survey. An estimate, not a valuation.
What's the house like?
The subject site comprises a regular-shaped, level greenfield infill plot situated adjacent to an existing residential terrace along a main road corridor in Termonbarry. The site is cleared, well-drained in appearance, and bounded by a low stone wall and mature vegetation. It represents a prime development opportunity for a single detached dwelling or a small cluster of residential units, subject to obtaining full statutory planning and highway consents. As an undeveloped site, there are no existing structural buildings to evaluate. The ground appears stable, level, and recently maintained/cleared of dense brush.
In its favour
- Substantially level and flat site topography, significantly reducing site preparation and groundwork excavation costs
- Direct road frontage with existing curb line and pedestrian pathway, simplifying site access and future driveway integration
- Adjacent to an established modern residential development, indicating favorable precedent for zoning and utility extensions
- Convenient location close to local public transport links (bus stop) and village amenities
Watch for
- Raw, undeveloped greenfield site requiring complete utility infrastructure connections (mains water, drainage, electricity
- Subject to planning permission approval, sightline regulations, and local authority zoning restrictions prior to development
- Direct proximity to the roadway could result in traffic noise and require specialized highway crossover/drop-curb approval
- Overlooking risks from the adjacent two-story terraced housing row along the neighboring perimeter
Inside: fresh and move-in ready
The interior is presented in very clean, well-maintained decorative order throughout the visible living areas. Modern wood-effect flooring and neutral paintwork create a bright, contemporary feel ready for immediate occupation. No immediate repair work is required; budget primarily for any elective kitchen modernisation and cosmetic personalisations.
- Kitchen
- Fitted with painted raised-panel units, dark laminate worktops, tiled splashbacks, a breakfast bar, and tiled flooring.
- Open-plan Living and Dining Room
- Substantial open reception space featuring light wood-effect laminate flooring, neutral walls with painted feature framing, and glazed patio doors to the garden.
Going for it
- Extensive open-plan reception space offering flexible family living
- Generous natural light from multiple windows and patio doors
- Flooring and wall finishes appear in excellent, clean order
- Spacious kitchen with ample counter space and breakfast seating
Needs doing
- Kitchen units are older traditional style rather than contemporary
- Bedrooms and sanitary facilities are not verified
- Panel radiators suggest a standard conventional heating distribution
An automated read of the interior. It cannot see damp, wiring, plumbing or structure. Your surveyor can.
BER C and the cost to reach B2
Comfortable enough, but under the B3 most lenders want for a green mortgage rate. About €5,700 after SEAI grants gets this 146.95 m² home to B2.
The measures, with current SEAI grants
| Measure | Cost | Grant | Net |
|---|---|---|---|
| Attic top-up insulation | €2,000 | −€1,500 | €500 |
| Heating controls | €700 | −€700 | €0 |
| Solar PV panels | €7,000 | −€1,800 | €5,200 |
| Total | €9,700 | −€4,000 | €5,700 |
Indicative, from this home's own BER and floor area. Contractor quotes vary. Apply through SEAI's One Stop Shop.
- Garden aspect
- South facingExcellent - South-facing garden gets maximum afternoon/evening sun Worked out from the building's orientation on the map.
What's the area like around Ballytoohey?
Measured at this address's small area, not the county. Grouped into the environment around the home, the community, and getting around.
Environment
High-speed broadband already available from several providers. Fibre or cable typically on offer.
Roscommon is not a designated high radon area, but any home can be affected. Radon maps to a 10 km grid, so check the exact address on the EPA map. A home test costs about €50.
Community and services
A blend of this report's own signals: safety, walkability, transport, broadband, affluence and flood. A rough summary.
1 primary within a 15-minute walk. Nearest primary is Whitehall N S. Catchment is a separate question.
No GP practice or pharmacy within 3 km of this address in the HSE register.
We couldn't match this address to a Garda division's recorded-crime figures. Shown once we can.
1 place of worship. Shops, food and services within a kilometre.
Getting around
Nearest stop Termonbarry.
7.9 km from the house.
Not checked this time: nearby planning applications, local water quality. We say so rather than guess.
What should I check before I sign?
BER C, reasonable, short of the green-rate threshold. Comfortable enough, but under the B3 most lenders want for a green mortgage discount. The discount is modest (roughly 0.1–0.35 points) but the comfort gain is real. Ask what would get it to B3 and price that against the rate saving.
12 must-do checks, tailored to this house. Budget €3.5k to €7.3k for the paid ones.
Get your surveyor to
Get your solicitor to
Ask the seller or agent
Do this on your viewing
Sort with your lender or broker
10 more worth doing
Recently sold and for sale near Ballytoohey
Sold on Ballytoohey since 2024
2 homes have sold on Ballytoohey since Jul 2024, between €147,000 and €360,000.
| Address | Sold | Price |
|---|---|---|
| Ballytoohey | Jul 2025 | €360,000 |
| 14 Barrys Court | Jul 2024 | €147,000 |
From the Property Price Register. Prices as recorded, not adjusted for growth since. The Register does not record floor area or condition, so these are context, not like-for-like comparables. No earlier sale of Ballytoohey itself is on record.
Homes for sale near Ballytoohey
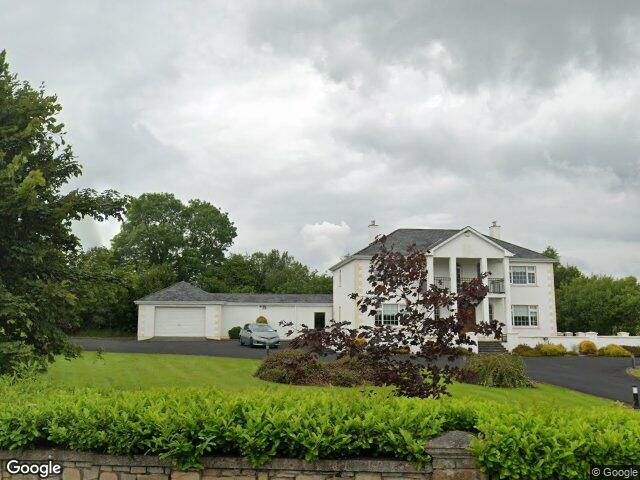
Nearby means closest first, similar price and size where we have them. Images appear only where we can pin the exact building.
Quick answers
Is Ballytoohey still for sale?
Sale agreed on 18 August 2026. The price shown is the last asking price and the report stays as a record; a sale agreed can still fall through, so it may return to the market.
Is Ballytoohey worth €385,000?
Ballytoohey is for sale at €385,000. With only 59 comparable sales within 25 km in three years we can only give a rough guide of €264,000 to €440,000, low confidence. A guide from public data, not a valuation.
Is Ballytoohey at risk of flooding?
No mapped risk. The property is not within any OPW flood extent under the CFRAM, NIFM or NCFHM maps.
What is the BER of Ballytoohey and what would B2 cost?
The house is rated BER C. About €5,700 after SEAI grants, for attic top-up insulation, heating controls and solar PV panels, would bring this 146.95 m² home to B2 and unlock green mortgage rates.
What have homes near Ballytoohey sold for?
2 homes on Ballytoohey sold between Jul 2024 and Jul 2025 for €147,000 to €360,000. No earlier sale of Ballytoohey itself is on the Property Price Register.
What should I check before bidding on Ballytoohey?
12 must-do checks, starting with a pre-purchase survey and your solicitor's searches. Budget €3.5k to €7.3k for due diligence. No immediate repair work is required; budget primarily for any elective kitchen modernisation and cosmetic personalisations.