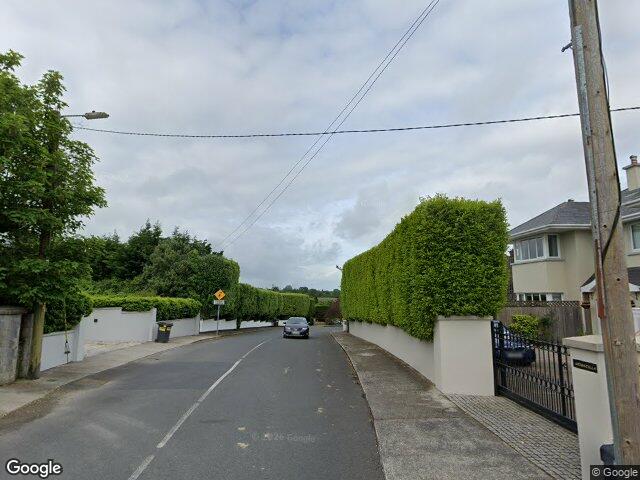
 Street View © Google
Ardnaculla, Fortmary Park, North Circular Road, Limerick, V94 VH6P
Detached House · 6 bed · 7 bath · 426 m² · BER B
Move-in ready.
A 6-bed detached house in Limerick, 426 m². The asking price of €1,500,000 is above our estimated range. Budget solely for minor cosmetic repainting or redecorating to suit personal taste.
Automated buyer report from public data. An estimate, not a valuation or a survey. How we build this.
Is Ardnaculla worth the asking price?
Asking above our estimated range. The asking price is 56% above our €963,000 midpoint.
If you bid, think in €867,000 to €1,059,000. Opening near €841,000 would be aggressive in this market. Priced above the range, so it may need negotiation and close below the asking.
Asking price divided by the 426 m² floor area. Too few comparable homes for sale nearby to rank it.
7 comparable sales within 3 km in the last two years. Estimates at this confidence land within 20% of the sale price about 58% of the time.
The house is in good order. We never lift an estimate for a finish, only trim the low end of the range.
Price trend, Mid-West
Change in the CSO Residential Property Price Index for Mid-West, to May 2026. A regional trend, not this exact house.
What it costs a month
About €6,550 a month on a 90% mortgage over 30 years at a typical current rate, plus property tax. Work it out for your own deposit.
How we estimate
We take recent sold prices from the Property Price Register, adjust each to today's money with the CSO price index, and weight them by how close and how recent they are. We blend that with a model trained on 5,000 matched sales that knows how price moves with floor area, bedrooms, BER, type and area, and we correct for condition read. Our estimate is the blend; the range is where 80% of homes like this actually sold.
Tested on sales the model had never seen: half land within 8% of the sale price, four in five within 20%. It never sees the survey. An estimate, not a valuation.
What's the house like?
This property is a substantial detached private residence set on an enviable, generously sized plot on Ashbrook Park. It offers excellent security, seclusion, and ample off-street parking behind a high boundary hedge and gated entrance, making it an attractive family home with substantial outdoor amenity space. Externally, the visible elements-including the boundary walls, paved driveway, wrought-iron gates, and dense hedging-appear well-maintained.
In its favour
- Exceptional privacy provided by tall, mature perimeter hedging along the front boundary
- Gated entrance and secure boundary wall enhance security and vehicular safety
- Spacious paved driveway with generous off-street parking and a sheltered carport
- Substantial overall plot size with a large private rear garden compared to neighboring properties
Watch for
- The dense, high boundary hedge requires ongoing, potentially costly maintenance and pruning
- Tall front hedging may obstruct natural daylight into ground-floor front-facing rooms
- Complex, multi-pitched roof structure visible from satellite view increases the risk of valley leaks and ongoing upkeep costs
- Position along a road bend can create restricted sightlines when exiting the driveway through closed gates
Inside: immaculate walk-in condition
This substantial residence is finished to a high specification throughout with generous living space. It displays excellent structural maintenance, quality hardwood flooring, polished porcelain tiling, and bespoke architectural woodwork. Budget solely for minor cosmetic repainting or redecorating to suit personal taste.
- Entrance Hall
- Imposing reception hallway with polished porcelain floor tiles, stepped stone fireplace, and a bespoke curved timber staircase.
- Living Room
- Spacious family room with solid timber flooring, downlighting, an inset fireplace, and an integrated ceiling projector system.
- Drawing Room
- Formal reception area with solid wood floors, an Art Deco style stone fireplace, and double doors connecting to the dining room.
- Dining Room
- Bright formal dining area with hardwood floors, contemporary pendant lighting, and French doors opening outside.
- Sunroom
- Triple-aspect garden room with extensive double-glazed picture windows, timber flooring, and excellent natural light.
Going for it
- High-specification timber and polished porcelain floors throughout
- Generous living spaces with excellent natural daylight
- Bespoke curved timber staircase in the main hallway
- Presents in pristine decorative order requiring no essential repairs
Needs doing
- Bold wallpaper and paint schemes may divide taste
- Extensive floor area involves higher regular heating costs
An automated read of the interior. It cannot see damp, wiring, plumbing or structure. Your surveyor can.
BER B already green-mortgage grade
Rated B, so it qualifies for the green mortgage rates most lenders offer at B3 and better. Running costs are low for its size.
- Garden aspect
- North-west facingLimited - Garden may be shaded for much of the day Worked out from the building's orientation on the map.
What's the area like around Ardnaculla?
Measured at this address's small area, not the county. Grouped into the environment around the home, the community, and getting around.
Environment
High-speed broadband already available from several providers. Fibre or cable typically on offer.
Limerick is not a designated high radon area, but any home can be affected. Radon maps to a 10 km grid, so check the exact address on the EPA map. A home test costs about €50.
Community and services
A blend of this report's own signals: safety, walkability, transport, broadband, affluence and flood. A rough summary.
Pobal Deprivation Index for CASTLE D, 7.3 against a national average of 0.
3 primary and 3 secondary within a 15-minute walk. Nearest primary is J F K Memorial School. Catchment is a separate question.
35 pharmacies, 1 dentist within 3 km. Nearest pharmacy is Scanlon's Pharmacy.
We couldn't match this address to a Garda division's recorded-crime figures. Shown once we can.
9 pitch, 6 fast food, 5 convenience, 5 park. Shops, food and services within a kilometre.
Getting around
Nearest stop Gaelic Grounds. Limerick (Colbert) station.
1.1 km from the house.
Not checked this time: nearby planning applications, local water quality. We say so rather than guess.
What should I check before I sign?
10 must-do checks, tailored to this house. Budget €3.4k to €7.3k for the paid ones.
Get your surveyor to
Get your solicitor to
Ask the seller or agent
Do this on your viewing
Sort with your lender or broker
8 more worth doing
Recently sold and for sale near Ardnaculla
Sold on Ardnaculla since 2024
No sales on Ardnaculla since 2024 are on the Property Price Register. Our estimate leans on sales in the wider area instead. Search sold prices near Limerick.
Homes for sale near Ardnaculla
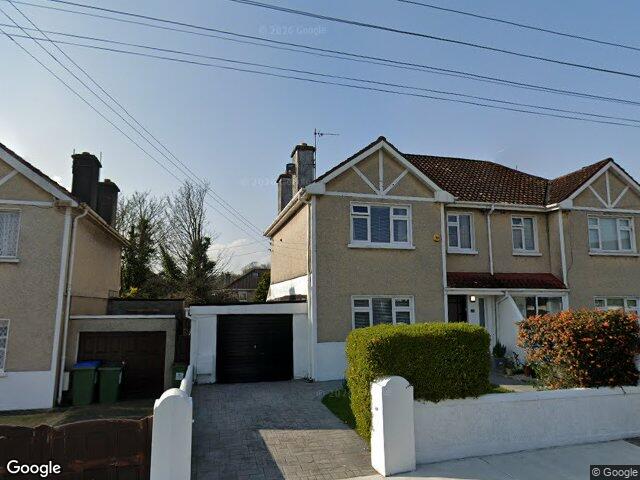
Nearby means closest first, similar price and size where we have them. Images appear only where we can pin the exact building.
Quick answers
Is Ardnaculla worth €1,500,000?
Asking above our estimated range. Our estimate is €963,000, with a range of €867,000 to €1,059,000, so the asking price is 56% above the midpoint. An estimate from public data, not a valuation.
Is Ardnaculla at risk of flooding?
No mapped risk. The property is not within any OPW flood extent under the CFRAM, NIFM or NCFHM maps.
What is the BER of Ardnaculla?
The house is rated BER B. That already qualifies for green mortgage rates.
What should I check before bidding on Ardnaculla?
10 must-do checks, starting with a pre-purchase survey and your solicitor's searches. Budget €3.4k to €7.3k for due diligence. Budget solely for minor cosmetic repainting or redecorating to suit personal taste.