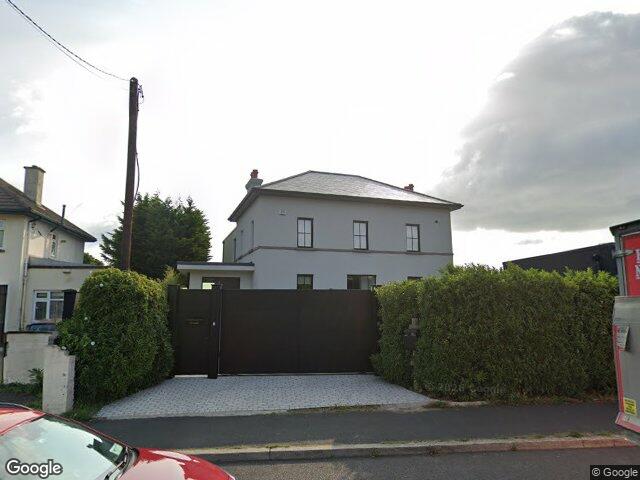
 Street View © Google
16 Marlton Demense, Wicklow Town, Wicklow, A67 R231
Sale agreed · 5 October 2026
Detached House · 4 bed · 3 bath · 142 m² · BER C3
Sale agreed on 5 October 2026. The price shown is the last asking price and the report stays as a record; a sale agreed can still fall through, so it may return to the market.
Move-in ready.
A 4-bed detached house in Wicklow, 142 m². The asking price of €600,000 sits within our estimated range. Budget for cosmetic modernisation of the kitchen and updating appliances over time.
Automated buyer report from public data. An estimate, not a valuation or a survey. How we build this.
Is 16 Marlton Demense worth the asking price?
Asking within our estimated range. The asking price is 4% above our €577,000 midpoint.
If you bid, think in €519,000 to €635,000. Opening near €503,000 would be aggressive in this market. A house priced like this is likely to close near the asking.
Asking price divided by the 142 m² floor area. Too few comparable homes for sale nearby to rank it.
18 comparable sales within 3 km in the last two years. Estimates at this confidence land within 20% of the sale price about 74% of the time.
The house is in good order. We never lift an estimate for a finish, only trim the low end of the range.
Price trend, Mid-East
Change in the CSO Residential Property Price Index for Mid-East, to May 2026. A regional trend, not this exact house.
What it costs a month
About €2,600 a month on a 90% mortgage over 30 years at a typical current rate, plus property tax. Work it out for your own deposit.
How we estimate
We take recent sold prices from the Property Price Register, adjust each to today's money with the CSO price index, and weight them by how close and how recent they are. We blend that with a model trained on 5,000 matched sales that knows how price moves with floor area, bedrooms, BER, type and area, and we correct for condition read. Our estimate is the blend; the range is where 80% of homes like this actually sold.
Tested on sales the model had never seen: half land within 8% of the sale price, four in five within 20%. It never sees the survey. An estimate, not a valuation.
What's the house like?

The property is a modern two-storey family residence located at the head of a cul-de-sac in a quiet residential development (Marlton Demesne). It features a ground-floor side extension, off-street driveway, and a sizeable enclosed rear garden with established tree screening. Based on external visual inspection, the property appears structurally sound and well-maintained.
In its favour
- Situated at the end of a quiet cul-de-sac, offering minimal through-traffic and enhanced privacy
- Features dedicated off-street driveway parking capable of accommodating multiple vehicles
- Includes an existing single-storey side extension providing additional ground-floor living area
- Substantial rear garden plot benefiting from natural privacy provided by mature surrounding trees
Watch for
- Proximity of large mature trees near boundaries may present root ingress risks and shaded garden areas
- Roof junction flashings between the main structure and side extension require careful monitoring for leaks
- Cul-de-sac head positioning limits direct front street frontage and guest street parking options
- Driveway and exterior hardstanding show surface weathering that may require future resealing or repaving
Inside: move-in ready condition
The ground floor living areas present in very clean, freshly decorated condition with modern laminate flooring throughout. Visible fixtures such as the kitchen units appear older but entirely functional for immediate occupation. Budget for cosmetic modernisation of the kitchen and updating appliances over time.
- Hallway
- Finished with pale grey walls, grey wood-effect laminate flooring, and grey carpet on the stairs.
- Living Room
- Spacious reception room with matching laminate floors, a cast-iron open fireplace, and glazed double doors.
- Kitchen / Dining Area
- Visible beyond double doors with chequered floor tiles, fitted wooden units, and sliding patio doors.
Going for it
- Freshly painted walls and woodwork throughout visible areas
- New wood-effect laminate flooring in the reception spaces
- Glazed double doors allow good natural light between rooms
- Feature cast-iron fireplace provides an attractive focal point
Needs doing
- Kitchen units and floor tiles visible beyond doors appear dated
- No bathrooms are visible to assess their condition
- Standard panel radiators indicate an older heating distribution system
An automated read of the interior. It cannot see damp, wiring, plumbing or structure. Your surveyor can.
BER C3 and the cost to reach B2
Comfortable enough, but under the B3 most lenders want for a green mortgage rate. About €5,650 after SEAI grants gets this 142 m² home to B2.
The measures, with current SEAI grants
| Measure | Cost | Grant | Net |
|---|---|---|---|
| Attic top-up insulation | €1,950 | −€1,500 | €450 |
| Heating controls | €700 | −€700 | €0 |
| Solar PV panels | €7,000 | −€1,800 | €5,200 |
| Total | €9,650 | −€4,000 | €5,650 |
Indicative, from this home's own BER and floor area. Contractor quotes vary. Apply through SEAI's One Stop Shop.
- Garden aspect
- North-west facingModerate - Garden gets some direct sunlight during the day Worked out from the building's orientation on the map.
What's the area like around 16 Marlton Demense?
Measured at this address's small area, not the county. Grouped into the environment around the home, the community, and getting around.
Environment
High-speed broadband already available from several providers. Fibre or cable typically on offer.
Wicklow contains areas the EPA designates high radon. Radon maps to a 10 km grid, so check the exact address on the EPA map. A home test costs about €50.
Community and services
A blend of this report's own signals: safety, walkability, transport, broadband, affluence and flood. A rough summary.
3 primary and 3 secondary within a 15-minute walk. Nearest primary is Wicklow Educate Together Ns. Catchment is a separate question.
7 pharmacies, 2 dentists within 3 km. Nearest pharmacy is Michael Collins Pharmacy.
25.2 recorded crimes per 1,000 residents in the Wicklow Garda division, 31% below the national average of 36.7. A division-wide figure, so read it as a broad guide. Source: CSO CJA07.
21 pitch, 6 cafe, 6 pharmacy, 5 park. Shops, food and services within a kilometre.
WICKLOW RURAL electoral division. Small-area population from the CSO Census 2022.
Getting around
Nearest stop Grand Hotel. Wicklow station.
939 m from the house.
Not checked this time: local water quality. We say so rather than guess.
What should I check before I sign?
24 large multi-unit applications on the register within 1 km. These are applications matching multi-unit residential wording anywhere in the planning record for this area, which goes back decades. Some will be long built, some refused, some still to come. Check the dates and decisions before drawing any conclusion about what is actually coming.
BER C3, reasonable, short of the green-rate threshold. Comfortable enough, but under the B3 most lenders want for a green mortgage discount. The discount is modest (roughly 0.1–0.35 points) but the comfort gain is real. Ask what would get it to B3 and price that against the rate saving.
10 must-do checks, tailored to this house. Budget €3.1k to €6.2k for the paid ones.
Get your surveyor to
Get your solicitor to
Ask the seller or agent
Do this on your viewing
Sort with your lender or broker
9 more worth doing
Recently sold and for sale near 16 Marlton Demense
Sold on Marlton Demense since 2024
No sales on Marlton Demense since 2024 are on the Property Price Register. Rural sales are sparse on the Register, which is why our range is wider here. Search sold prices near Wicklow.
Homes for sale near 16 Marlton Demense
Nearby means closest first, similar price and size where we have them. Images appear only where we can pin the exact building.
Quick answers
Is 16 Marlton Demense still for sale?
Sale agreed on 5 October 2026. The price shown is the last asking price and the report stays as a record; a sale agreed can still fall through, so it may return to the market.
Is 16 Marlton Demense worth €600,000?
Asking within our estimated range. Our estimate is €577,000, with a range of €519,000 to €635,000, so the asking price is 4% above the midpoint. An estimate from public data, not a valuation.
Is 16 Marlton Demense at risk of flooding?
No mapped risk. The property is not within any OPW flood extent under the CFRAM, NIFM or NCFHM maps.
What is the BER of 16 Marlton Demense and what would B2 cost?
The house is rated BER C3. About €5,650 after SEAI grants, for attic top-up insulation, heating controls and solar PV panels, would bring this 142 m² home to B2 and unlock green mortgage rates.
What should I check before bidding on 16 Marlton Demense?
10 must-do checks, starting with a pre-purchase survey and your solicitor's searches. Budget €3.1k to €6.2k for due diligence. Budget for cosmetic modernisation of the kitchen and updating appliances over time.