 Street View © Google
158 Georgian Village, Castleknock, Dublin 15, D15 VE0R
Detached House · 5 bed · 3 bath · 176 m² · BER D1
Move-in ready.
A 5-bed detached house in Dublin 15, 176 m². Asking €1,725,000, well outside what typical sales nearby would suggest, so treat the price as one only a surveyor can test. Budget primarily for energy efficiency improvements to boost the D1 energy rating.
Automated buyer report from public data. An estimate, not a valuation or a survey. How we build this.
Is 158 Georgian Village worth the asking price?
We can't place this price with confidence.
Asking €1,725,000. The asking price sits far outside what typical sales nearby would suggest, which usually means the home has land, size or character our model can't see. We don't show a range rather than show a misleading one. Use the sold prices below and your own surveyor's view instead.
Asking price divided by the 176 m² floor area. Too few comparable homes for sale nearby to rank it.
The asking price sits far outside what sales nearby would suggest, so this home has something our model can't see. We don't stand over a range for it.
Price trend, Dublin
Change in the CSO Residential Property Price Index for Dublin, to May 2026. A regional trend, not this exact house.
What it costs a month
About €7,550 a month on a 90% mortgage over 30 years at a typical current rate, plus property tax. Work it out for your own deposit.
How we estimate
We take recent sold prices from the Property Price Register, adjust each to today's money with the CSO price index, and weight them by how close and how recent they are. We blend that with a model trained on 5,000 matched sales that knows how price moves with floor area, bedrooms, BER, type and area, and we correct for condition read. Our estimate is the blend; the range is where 80% of homes like this actually sold.
Tested on sales the model had never seen: half land within 8% of the sale price, four in five within 20%. It never sees the survey. An estimate, not a valuation.
What's the house like?

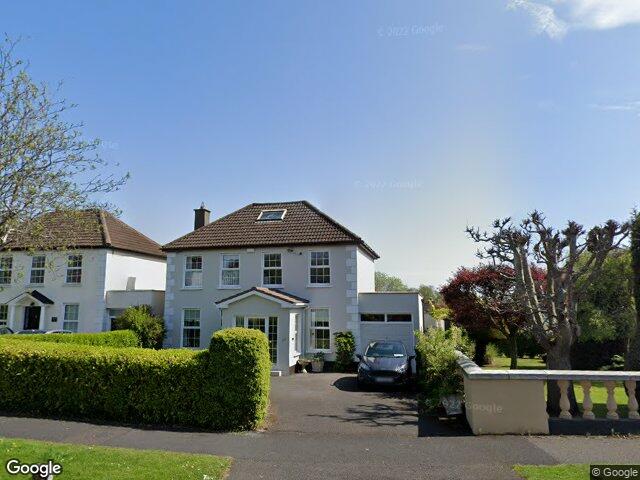
This property is a two-storey detached/link-detached family residence situated in a quiet, mature residential enclave. The home features rendered exterior elevations with decorative corner quoin detailing, a pitched tiled main roof with a skylight, an enclosed front entrance porch, and an attached side garage. The grounds offer generous off-street parking, established boundary hedges, and a private rear garden space. Externally, the dwelling appears to be in good, well-kept order. The primary roofline, masonry finishes, and modern fenestration show no obvious signs of significant distress from street level.
In its favour
- Ample off-street private parking with a wide tarmac driveway plus an attached side garage
- Desirable position within a quiet, established, low-traffic suburban cul-de-sac setting
- Pleasant curb appeal featuring classical corner quoins, front entrance porch, and a hipped tiled roof
- Well-maintained mature boundary hedging providing excellent visual privacy from the street
Watch for
- Flat roof covering over the side garage/extension carries higher maintenance requirements and risk of water pooling
- Tarmac driveway shows some surface wear and patching that may eventually require resurfacing
- Proximity of large mature trees nearby necessitates ongoing pruning and routine gutter/drain clearance
- Close proximity to the neighbouring structure to the north restricts lateral expansion opportunities
Inside: excellent move-in condition
The interior is presented in immaculate, walk-in condition throughout. The home benefits from generous room proportions, fresh neutral decor, and good levels of natural light. Budget primarily for energy efficiency improvements to boost the D1 energy rating.
- Kitchen / Dining
- Traditional cream panelled cabinetry with integrated appliances, wood-effect laminate flooring, and modern sliding glazed doors opening to the garden.
- Utility Room
- Fitted with clean, contemporary grey wall units, worktop space, and plumbing for laundry appliances.
- Living Room
- Spacious reception area with neutral fitted carpet, decorative ceiling coving, and a classic fireplace with a marble surround.
- Entrance Hall
- Bright hallway finished with wood-effect laminate flooring, decorative ceiling cornicing, and a painted timber staircase.
Going for it
- Move-in ready with pristine neutral finishes throughout
- Generous open-plan kitchen and dining layout
- Large sliding patio door delivers ample natural daylight
- Practical dedicated utility room off the kitchen
Needs doing
- Kitchen cabinetry design is slightly dated in style
- Bedrooms and bathrooms are not on view for inspection
- Energy performance rating suggests heating or insulation upgrades may be beneficial
An automated read of the interior. It cannot see damp, wiring, plumbing or structure. Your surveyor can.
BER D1 and the cost to reach B2
A typical rating for older Irish housing. Under the B3 green-mortgage threshold and dearer to heat. About €19,250 after SEAI grants gets this 176 m² home to B2.
The measures, with current SEAI grants
| Measure | Cost | Grant | Net |
|---|---|---|---|
| Attic insulation | €3,800 | −€1,500 | €2,300 |
| Cavity wall insulation | €6,450 | −€1,700 | €4,750 |
| Air-to-water heat pump | €13,500 | −€6,500 | €7,000 |
| Heating controls | €700 | −€700 | €0 |
| Solar PV panels | €7,000 | −€1,800 | €5,200 |
| Total | €31,450 | −€12,200 | €19,250 |
Indicative, from this home's own BER and floor area. Contractor quotes vary. Apply through SEAI's One Stop Shop. Homes nearby are mostly C1.
- Garden aspect
- East facingModerate - Garden gets some direct sunlight during the day Worked out from the building's orientation on the map.
What's the area like around 158 Georgian Village?
Measured at this address's small area, not the county. Grouped into the environment around the home, the community, and getting around.
Environment
High-speed broadband already available from several providers. Fibre or cable typically on offer.
Dublin is not a designated high radon area, but any home can be affected. Radon maps to a 10 km grid, so check the exact address on the EPA map. A home test costs about €50.
Community and services
A blend of this report's own signals: safety, walkability, transport, broadband, affluence and flood. A rough summary.
Pobal Deprivation Index for CASTLEKNOCK-KNOCKMAROON, 9.9 against a national average of 0.
3 primary and 3 secondary within a 15-minute walk. Nearest primary is Scoil Naisunta Chnuacha. Catchment is a separate question.
26 pharmacies, 3 dentists, 1 health centre within 3 km. Nearest pharmacy is DocMorris Pharmacy.
We couldn't match this address to a Garda division's recorded-crime figures. Shown once we can.
Median of 55 certificates, covering 61% of the 90 homes in this small area. This house, at D1, is behind its neighbours.
27 pitch, 4 restaurant, 3 place of worship, 2 cafe. Shops, food and services within a kilometre.
Getting around
Strong, most essentials walkable. 3 gps, 2 pharmacies, 3 dentists within a short walk, from the Dublin City Knowledge Hub registers.
Nearest stop Peck's Lane. Navan Road Parkway station.
2.6 km from the house.
Not checked this time: nearby planning applications, local water quality. We say so rather than guess.
What should I check before I sign?
BER D1, upgrade needed for comfort and green rates. Typical of an unimproved older home. Attic and wall insulation plus a heating upgrade would lift it several bands. Get a SEAI Home Energy Assessment and quote the works before you settle on a number.
9 must-do checks, tailored to this house. Budget €3.5k to €7.0k for the paid ones.
Get your surveyor to
Get your solicitor to
Ask the seller or agent
Do this on your viewing
Sort with your lender or broker
11 more worth doing
Recently sold and for sale near 158 Georgian Village
Sold on Georgian Village since 2024
6 homes have sold on Georgian Village since Sep 2024, between €1,750,000 and €3,300,000. 158 Georgian Village itself last sold for €1,500,000 in Oct 2025.
| Address | Sold | Price |
|---|---|---|
| 72 Georgian Village | Oct 2025 | €3,050,000 |
| 124 The Georgian Village | Apr 2025 | €2,550,000 |
| 122 Georgian Village | Dec 2024 | €1,992,000 |
| 144 Georgian Village | Dec 2024 | €3,030,000 |
| 33 Georgian Village | Oct 2024 | €3,300,000 |
| 60 Georgian Village | Sep 2024 | €1,750,000 |
From the Property Price Register. Prices as recorded, not adjusted for growth since. The Register does not record floor area or condition, so these are context, not like-for-like comparables.
Homes for sale near 158 Georgian Village
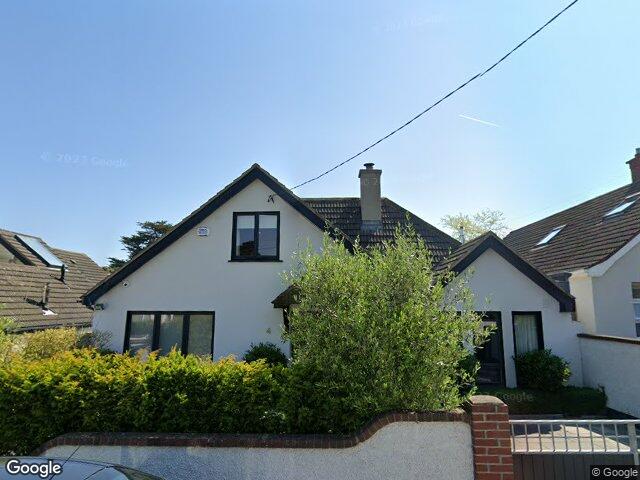
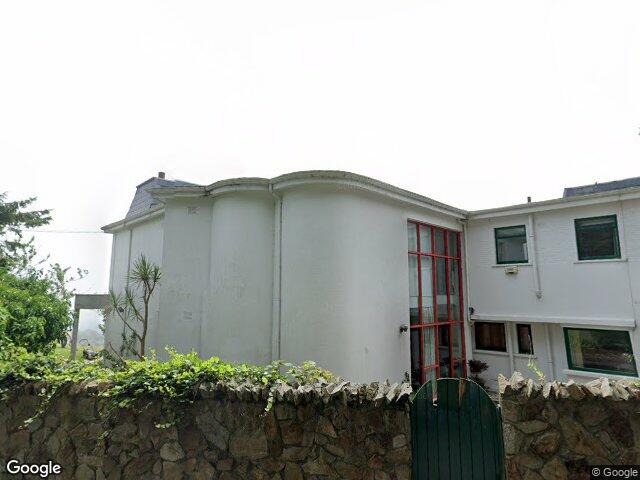
Nearby means closest first, similar price and size where we have them. Images appear only where we can pin the exact building.
Quick answers
Is 158 Georgian Village worth €1,725,000?
158 Georgian Village is for sale at €1,725,000. The asking price sits far outside what typical sales nearby would suggest, so we don't stand over a range for it. An estimate from public data, not a valuation.
Is 158 Georgian Village at risk of flooding?
No mapped risk. The property is not within any OPW flood extent under the CFRAM, NIFM or NCFHM maps.
What is the BER of 158 Georgian Village and what would B2 cost?
The house is rated BER D1. About €19,250 after SEAI grants, for attic insulation, cavity wall insulation and air-to-water heat pump, would bring this 176 m² home to B2 and unlock green mortgage rates.
What have homes near 158 Georgian Village sold for?
6 homes on Georgian Village sold between Sep 2024 and Oct 2025 for €1,750,000 to €3,300,000. 158 Georgian Village itself last sold for €1,500,000 in Oct 2025.
What should I check before bidding on 158 Georgian Village?
9 must-do checks, starting with a pre-purchase survey and your solicitor's searches. Budget €3.5k to €7.0k for due diligence. Budget primarily for energy efficiency improvements to boost the D1 energy rating.