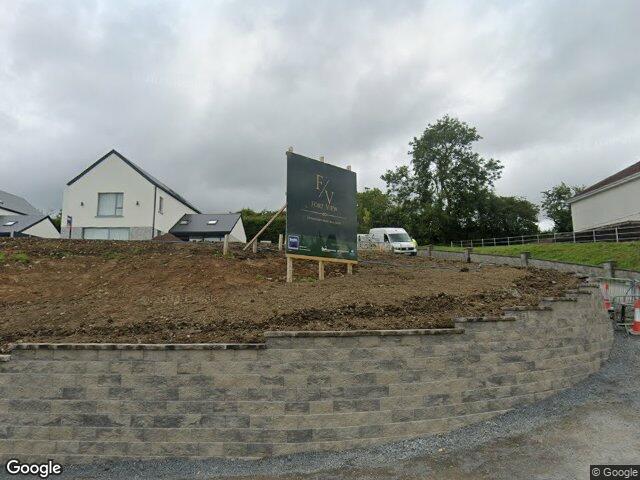
 Street View © Google
Fort View, Ballinagh, Cavan, Co. Cavan, H12 W5Y3
Detached House · 5 bed · 3 bath · 209 m² · BER A2
Move-in ready.
A 5-bed detached house in Cavan, 209 m². The asking price of €525,000 is above our estimated range. Budget solely for personal furnishing and window dressings as no repairs or upgrades are required.
Automated buyer report from public data. An estimate, not a valuation or a survey. How we build this.
Is Fort View worth the asking price?
Asking above our estimated range. The asking price is 23% above our €426,000 midpoint.
If you bid, think in €383,000 to €469,000. Opening near €372,000 would be aggressive in this market. Priced above the range, so it may need negotiation and close below the asking.
Asking price divided by the 209 m² floor area. Too few comparable homes for sale nearby to rank it.
12 comparable sales within 8 km in the last two years. Estimates at this confidence land within 20% of the sale price about 58% of the time.
The house is in good order. We never lift an estimate for a finish, only trim the low end of the range.
Price trend, Border
Change in the CSO Residential Property Price Index for Border, to May 2026. A regional trend, not this exact house.
What it costs a month
About €2,270 a month on a 90% mortgage over 30 years at a typical current rate, plus property tax. Work it out for your own deposit.
How we estimate
We take recent sold prices from the Property Price Register, adjust each to today's money with the CSO price index, and weight them by how close and how recent they are. We blend that with a model trained on 5,000 matched sales that knows how price moves with floor area, bedrooms, BER, type and area, and we correct for condition read. Our estimate is the blend; the range is where 80% of homes like this actually sold.
Tested on sales the model had never seen: half land within 8% of the sale price, four in five within 20%. It never sees the survey. An estimate, not a valuation.
What's the house like?
The subject property is situated in an appealing semi-rural setting on the boundary of open countryside, enjoying a generous plot with extensive driveway space and mature boundary greenery. It offers a strong balance between rural tranquility and suburban connectivity. Aerial views show a well-defined footprint and substantial curtilage; however, street-level elevations are heavily obscured by mature hedgerows.
In its favour
- Desirable semi-rural setting directly bordering open agricultural fields and green space
- Generous plot size featuring a substantial private driveway and ample off-street parking
- High level of natural privacy and seclusion provided by mature boundary hedges
- Good scope for future extensions, outbuildings, or landscaping improvements (subject to planning)
Watch for
- Heavily overgrown roadside vegetation obscures sightlines and requires immediate cutback and maintenance
- Presence of overhead utility lines traversing near the property boundary
- Limited street-level visual access from public roads, requiring a comprehensive physical survey to verify facade condition
- Edge-of-village location likely offers limited immediate access to shops and public transit on foot
Inside: immaculate showhouse condition
The interior is completed to a pristine, contemporary standard with high-end fixtures and bespoke joinery throughout. Large-format tiled flooring, recessed ceiling lights, and an integrated media wall provide a complete walk-in environment. Budget solely for personal furnishing and window dressings as no repairs or upgrades are required.
- Entrance Hall
- Bright double-height space featuring neutral tiling, glazed doors, and a modern timber staircase with black metal spindles.
- Kitchen / Living / Dining Area
- Expansive open-plan room with unified floor tiling, recessed spotlights, and a bespoke media unit with an integrated electric fire.
- Kitchen
- Modern shaker-style units with an island breakfast bar, extensive floor-to-ceiling larder storage, and a separate dining nook.
Going for it
- Pristine, newly fitted walk-in condition throughout
- High-quality bespoke cabinetry and built-in dining joinery
- Durable large-format tiled flooring to ground floor
- Generous open-plan layout with ample recessed lighting
Needs doing
- Bedrooms and sanitary facilities are not visible
- Fixed bespoke joinery restricts alternative furniture layouts
An automated read of the interior. It cannot see damp, wiring, plumbing or structure. Your surveyor can.
BER A2 already green-mortgage grade
Rated A2, so it qualifies for the green mortgage rates most lenders offer at B3 and better. Running costs are low for its size.
- Garden aspect
- North-east facingLimited - Garden may be shaded for much of the day Worked out from the building's orientation on the map.
What's the area like around Fort View?
Measured at this address's small area, not the county. Grouped into the environment around the home, the community, and getting around.
Environment
High-speed broadband already available from several providers. Fibre or cable typically on offer.
Cavan is not a designated high radon area, but any home can be affected. Radon maps to a 10 km grid, so check the exact address on the EPA map. A home test costs about €50.
Community and services
A blend of this report's own signals: safety, walkability, transport, broadband, affluence and flood. A rough summary.
Pobal Deprivation Index for CAVAN RURAL, 5.6 against a national average of 0.
2 primary within a 15-minute walk. Nearest primary is S N Beal Atha Na Neach. Catchment is a separate question.
1 health centre within 3 km. Nearest pharmacy is Murtagh's Pharmacy.
We couldn't match this address to a Garda division's recorded-crime figures. Shown once we can.
4 pitch, 3 bar, 3 pub, 3 fast food. Shops, food and services within a kilometre.
Getting around
Nearest stop St Felim's Church.
1.6 km from the house.
Not checked this time: nearby planning applications, local water quality. We say so rather than guess.
What should I check before I sign?
12 must-do checks, tailored to this house. Budget €3.4k to €7.0k for the paid ones.
Get your surveyor to
Get your solicitor to
Ask the seller or agent
Do this on your viewing
Sort with your lender or broker
8 more worth doing
Recently sold and for sale near Fort View
Sold on Fort View since 2024
One home has sold on Fort View since 2024, for €510,000 in Aug 2024. Those prices sit a little above our estimate for this home.
| Address | Sold | Price |
|---|---|---|
| 3 Fort View | Aug 2024 | €510,000 |
From the Property Price Register. Prices as recorded, not adjusted for growth since. The Register does not record floor area or condition, so these are context, not like-for-like comparables. No earlier sale of Fort View itself is on record.
Homes for sale near Fort View
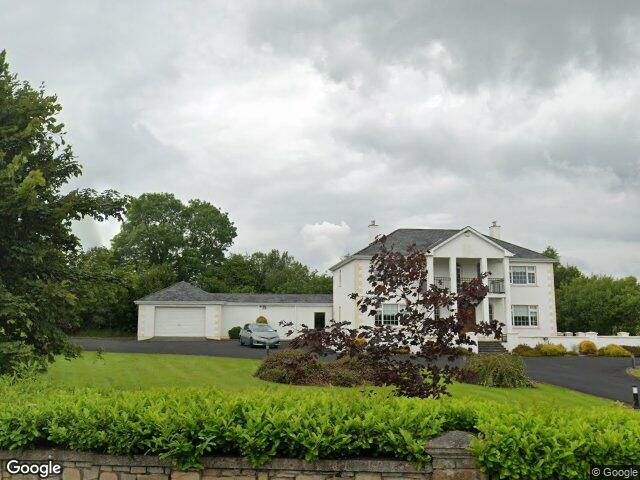
Nearby means closest first, similar price and size where we have them. Images appear only where we can pin the exact building.
Quick answers
Is Fort View worth €525,000?
Asking above our estimated range. Our estimate is €426,000, with a range of €383,000 to €469,000, so the asking price is 23% above the midpoint. An estimate from public data, not a valuation.
Is Fort View at risk of flooding?
No mapped risk. The property is not within any OPW flood extent under the CFRAM, NIFM or NCFHM maps.
What is the BER of Fort View?
The house is rated BER A2. That already qualifies for green mortgage rates.
What have homes near Fort View sold for?
One home on Fort View sold in Aug 2024 for €510,000. No earlier sale of Fort View itself is on the Property Price Register.
What should I check before bidding on Fort View?
12 must-do checks, starting with a pre-purchase survey and your solicitor's searches. Budget €3.4k to €7.0k for due diligence. Budget solely for personal furnishing and window dressings as no repairs or upgrades are required.